
 Technical illustration
CB-04-001 · Aluminium windows
Thermally broken casement window
Thermally separated aluminium window frames configured for modern housing and mixed-use construction.
Dimensions to specification
Architectural Products & Construction Systems
A considered route to building and architectural materials for British and European projects. Tell us what you need. We will assess the specification, supply route and commercial requirements.
Materials carry more than a price tag. They determine how a building performs, how it looks and how reliably a project can be delivered. Cabivella brings product requirements and sourcing conversations together in one place.
Explore key material families for residential developments, commercial spaces, hospitality projects and architectural procurement. Specific products and availability are assessed against your brief.

Available by project specification. Cut-to-size, finish and matching requirements assessed with the enquiry.

Architectural floor and wall surfaces. From interior schemes to weather-exposed outdoor applications.

Windows, sliding doors, architectural profiles and glazing packages reviewed against your drawings.

Sections and fabricated components quoted against grades, shop drawings and required traceability.

Ceramic sanitary ware, basins, bathroom products and fittings for residential and contract schedules.

Stone paving, external porcelain, kerbs and landscape elements with destination-specific performance needs.
The catalogue represents product families we can discuss, not a declaration of current stock or confirmed manufacturer availability. Select material families to build a single trade brief.
Looking for something not listed? Construction product enquiries outside these families are considered individually.
Request a custom material ↗Every specification reference is individually catalogued with verified photos, disclosed dimensions and technical characteristics. Add materials directly to your enquiry brief.
Technical illustrationThermally separated aluminium window frames configured for modern housing and mixed-use construction.
 Technical illustration
Engineered aluminium door set for controlled external openings and consistent finishes.
 Technical illustration
Large glazed sliding units designed around the opening span and sightline requirements.
 Technical illustration
Architectural profile assemblies for glazed curtainwall and façade applications.
 Technical illustration
Linear aluminium screening profiles for service areas, sun shading and design detailing.
 Technical illustration
Aluminium and glass assemblies for balconies and sheltered external spaces.

Compact surface-mounted basin for cloakrooms and small washrooms.

Generously proportioned countertop basin for hotel and residential bathroom schemes.

Rectangular basin format for shallow-vanity cabinetry and bathroom refurbishments.
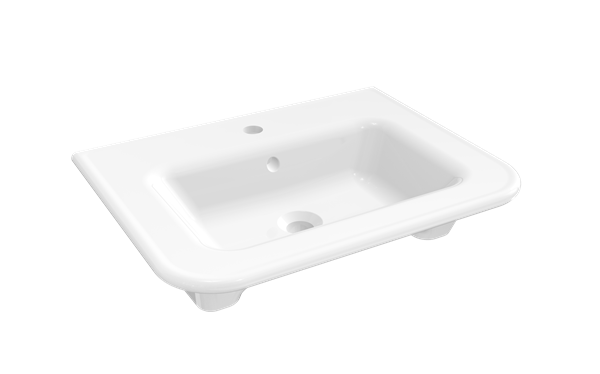
Deeper basin configuration for conventional bathroom vanity layouts.
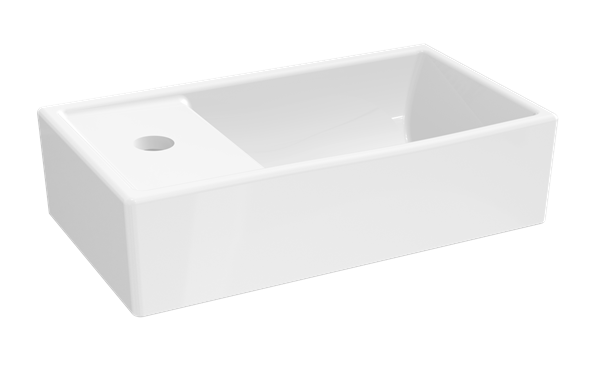
Wider washbasin format selected for family spaces and hospitality suites.

Space-efficient wall-mounted WC form allowing floor access underneath.

In-wall flushing chassis designed for installation behind a flush plate.

Chrome-finish control fitting for commercial and residential basin installations.

Dark metallic basin fitting for coordinated contemporary washrooms.

Textured metal-look basin fitting for warm, contemporary washroom schemes.

Integrated shower control and spray assembly for coordinated bathrooms.

Built-in valve and trim arrangement for discreet shower control.
 Technical illustration
Towel rails, shelves, hooks and holders coordinated across project rooms.
 Technical illustration
Oversized low-sheen panel intended for considered continuous wall or cladding designs.
 Technical illustration
A linear timber impression without reliance on natural timber surface appearance.
 Technical illustration
Broad architectural surfaces with a finely textured mineral appearance.
 Technical illustration
Extended panel format for uninterrupted walls and tall architectural elevations.
 Technical illustration
Restrained cement visual for modern commercial and residential surfaces.
 Technical illustration
Architectural porcelain worktop sheet suited to fabrication-led kitchen projects.
 Technical illustration
Marble-influenced pattern selected for broad kitchen islands and matching splashbacks.
 Technical illustration
A classic wall tile format for bathroom and kitchen schemes with reflected light.
 Technical illustration
A rectangular low-sheen ceramic format for coordinated bathroom walls.
 Technical illustration
An elongated brick-format tile for kitchen backsplashes and narrow wall bands.
 Technical illustration
Compact wall format for decorative mixes and contrasting banding.
 Technical illustration
Durable porcelain paving concept for terraces and landscaped circulation.
 Technical illustration
Cement-based waterproofing system for wet areas and compatible mineral substrates.
 Technical illustration
Sheet waterproofing for substructure and roof systems subject to detailed design.
 Technical illustration
Elastomeric joint filler for selected movement joints and construction interfaces.
 Technical illustration
Cementitious bedding material intended for ceramic and porcelain tile installations.
 Technical illustration
Grout material for ceramic joints where water, chemical and wear requirements vary.
 Technical illustration
Resin-based joint system for demanding cleaning and chemical exposure conditions.
 Technical illustration
Flowable substrate correction material prior to subsequent floor covering.
 Technical illustration
Repair mortar for localised defects, surface rebuilding and restoration projects.
 Technical illustration
Adhesives, reinforcement and finishing materials for insulated external wall layers.

Steel door assembly for circulation and escape routes, equipped by project schedule.
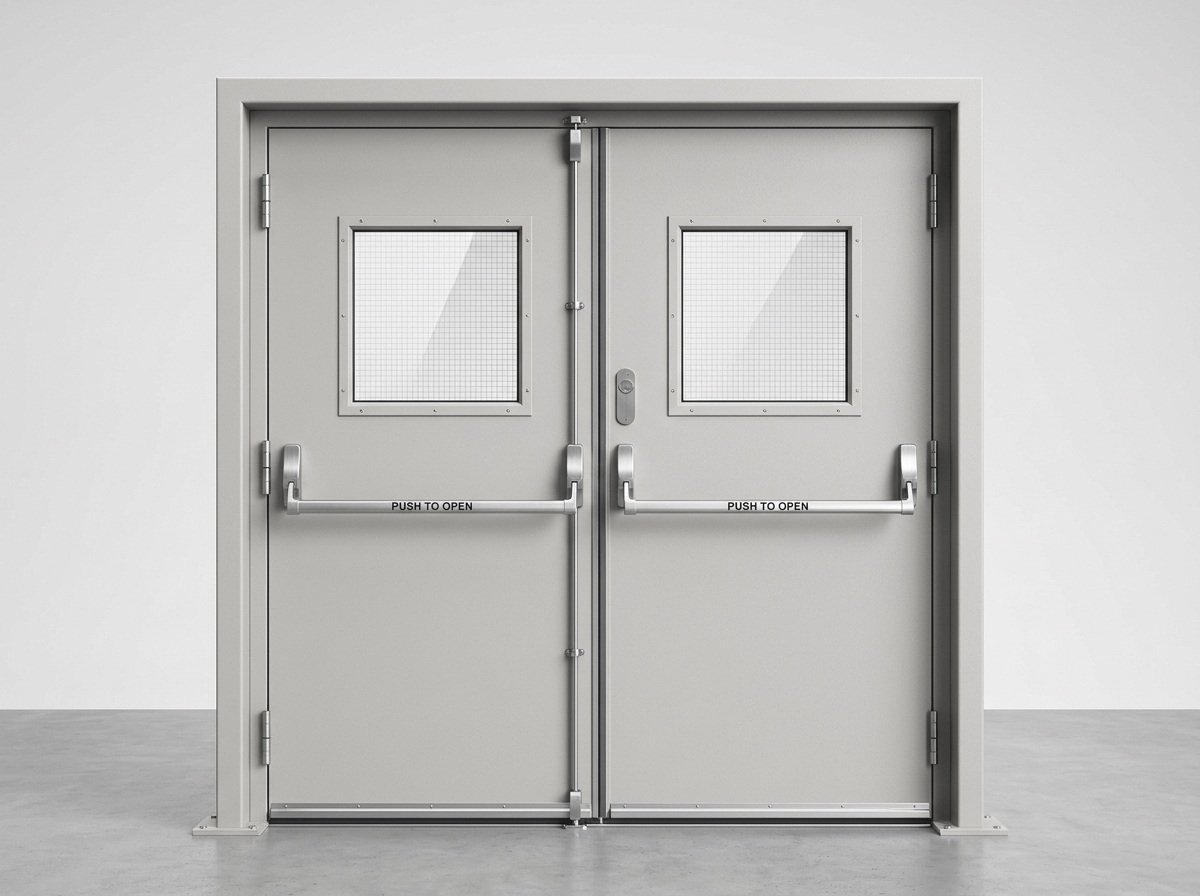
Wider steel door set for plant rooms, service access or evacuation routes.
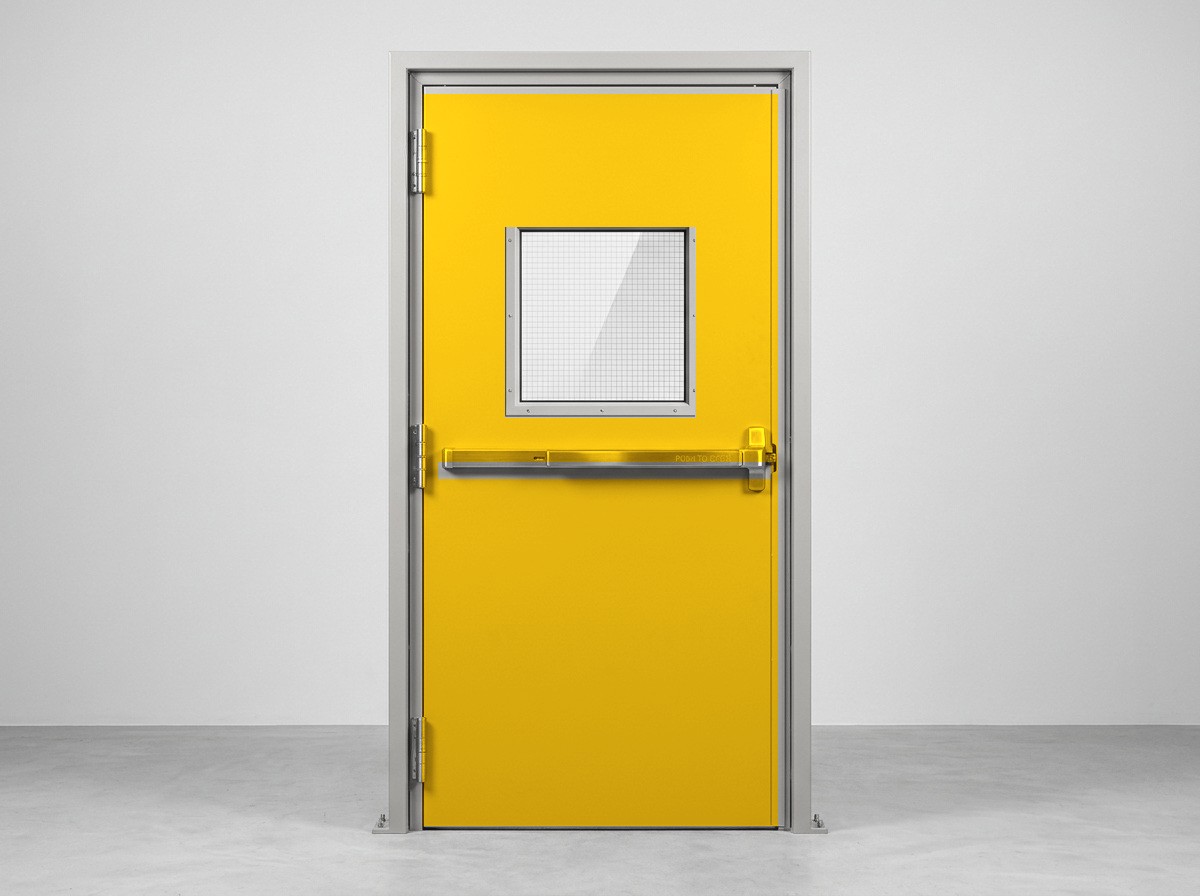
Partially glazed metal door leaf for supervised areas and institutional corridors.

Timber-based fire-resisting door configuration for hospitality and institutional projects.
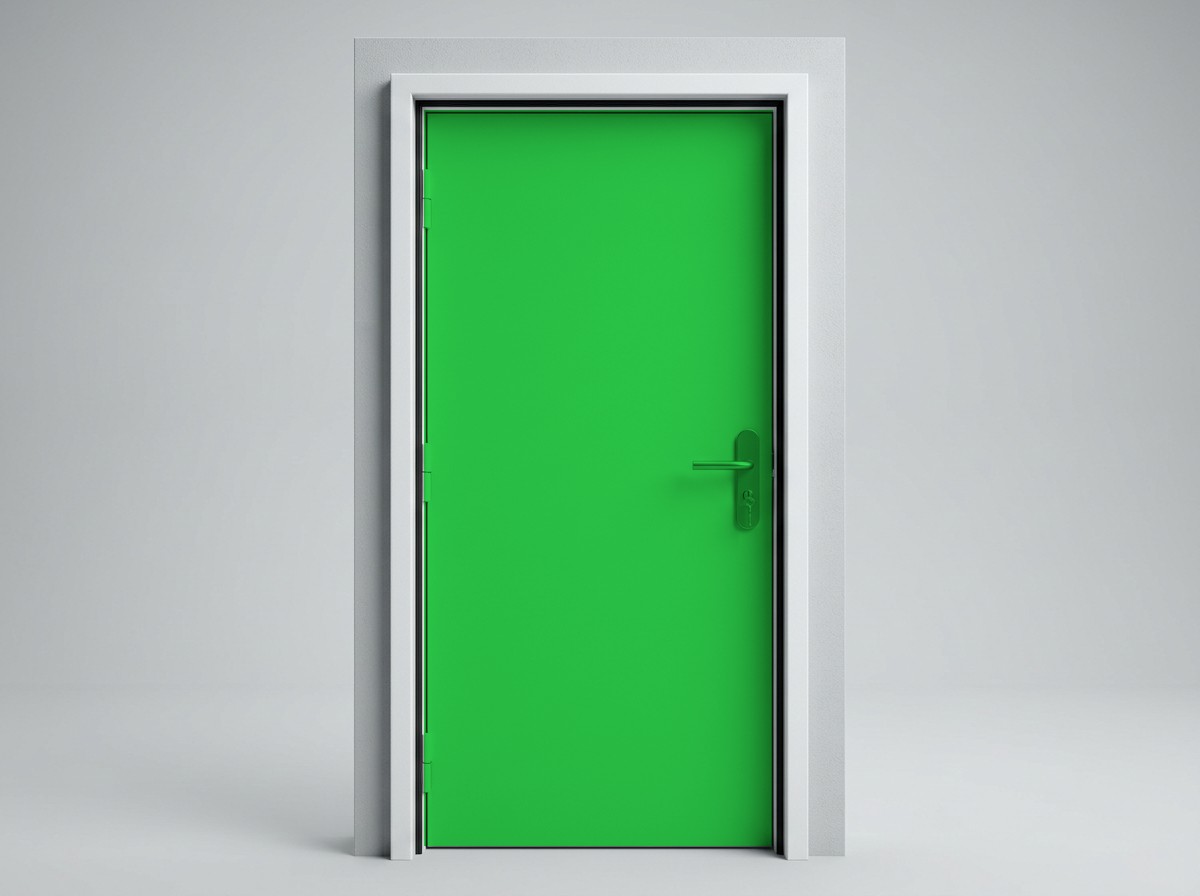
Higher-duration tested door-set concept for applicable protected routes.
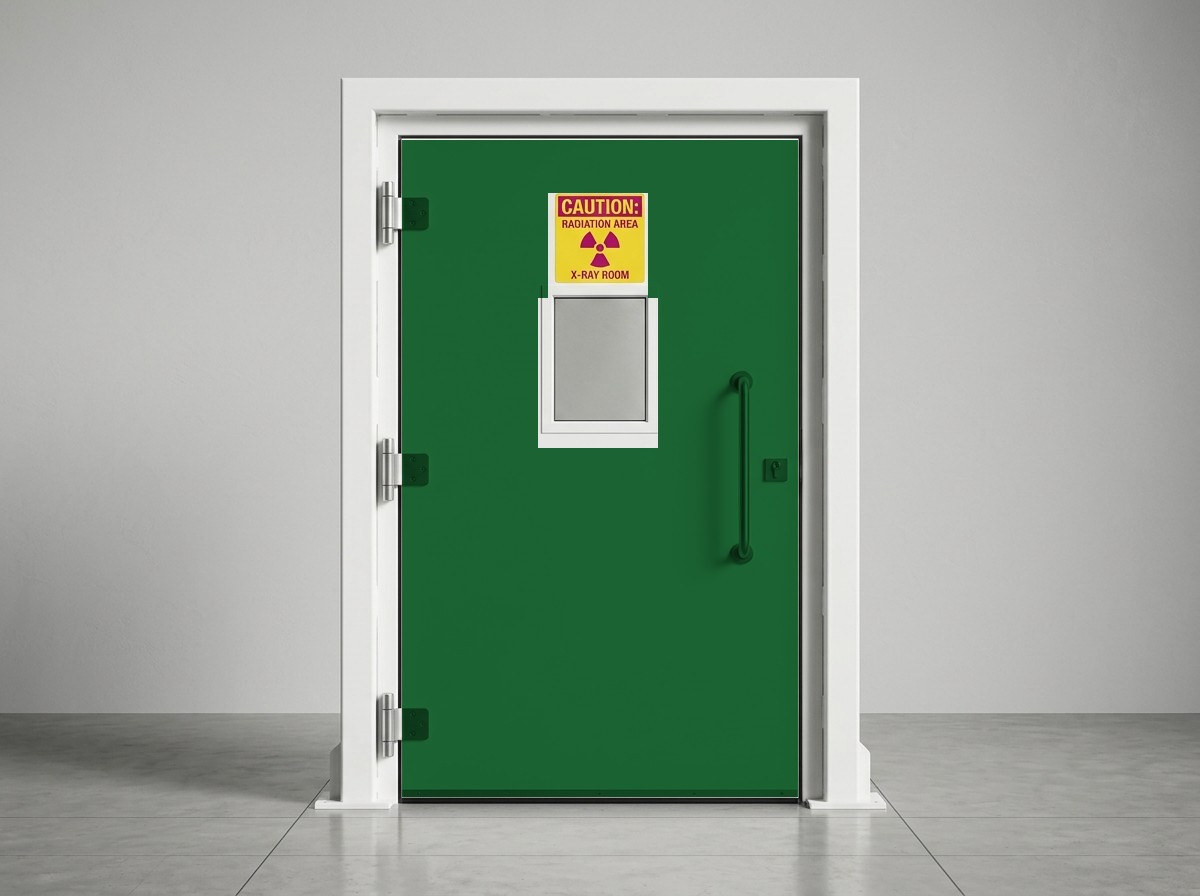
A long-duration door-set configuration only if explicitly supported by valid test documents.

Transparent interior door system balancing light transfer and controlled room separation.

Technical enclosure door assessed for sound isolation in plant or work zones.
 Technical illustration
Pipe-and-fitting specification for cold-water supply and distribution networks.
 Technical illustration
Drainage pipe for gravity systems designed by gradient, capacity and material class.
 Technical illustration
Drainage fittings providing maintained access at changes in direction or junctions.
 Technical illustration
Connection and direction-change elements for plumbing network design.
 Technical illustration
Rainwater network connectors and accessories for building drainage.
 Technical illustration
Copper or aluminium conductor cable for building power-distribution design.
 Technical illustration
Cable types chosen to support defined circuit integrity requirements.
 Technical illustration
Structured network cabling for office and residential technology infrastructure.
 Technical illustration
Optical cable for risers, backbone links and building-to-building communications.
 Technical illustration
Weather-suitable optical cables for external pathways and infrastructure projects.
 Technical illustration
Long-format luminaires for architectural coves and circulation areas.
 Technical illustration
Recessed or surface lighting panels for offices, amenities and mixed-use interiors.
 Technical illustration
Metallic or polymer cable containment components selected by project routing.
 Technical illustration
Porcelain and ceramic surfaces considered as part of a mechanically or adhesively fixed external wall assembly.
 Technical illustration
Stone cladding panels for façades, entrances and architectural plinths.
 Technical illustration
Architectural rails and supporting profiles for ventilated rainscreen installations.
 Technical illustration
Complementary bonding and movement-joint solutions assessed for the relevant cladding arrangement.
 Technical illustration
Joint movement provision for exposed, tiled or stone-clad exterior elevations.
 Technical illustration
Large cladding pieces for sheltered entrance elevations and architectural feature walls.

Two- or multi-pane factory-sealed glass unit used within window and curtainwall systems.

Heat-treated glazing for applicable interior and building-envelope locations.

Glass panes bonded with interlayers for retained fragment behaviour after breakage.

Screen-printed or coated panels for privacy, spandrel and architectural detailing.
 Technical illustration
Opaque glass finish designed for architectural panels and coordinated elevations.
 Technical illustration
Floor-to-ceiling interior glazing panels for offices and hospitality areas.

Rigid mineral-fibre boards for building façade insulation and associated finish systems.

Fibre insulation for partition cavities where acoustic and fire design requirements may apply.

Compressible insulation roll for roof cavities and light internal constructions.

Extruded polystyrene panel considered for moisture-exposed and high-load build-ups.

Closed-cell insulation material for chilled-water and HVAC networks.

Sound-control layers for floor, partition or equipment enclosure assemblies.

Mesh, corners, fixings and profiles used within insulated façade build-ups.
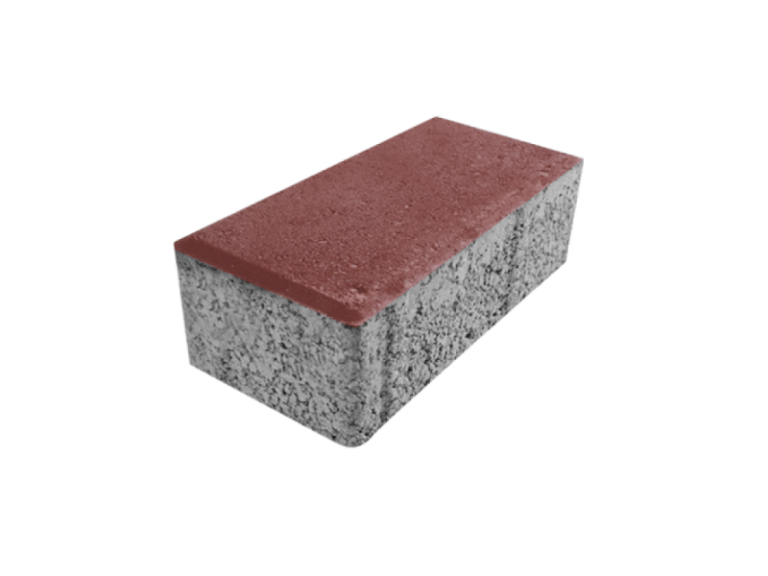
Small stone setts for drives, plazas and landscape edge detailing.
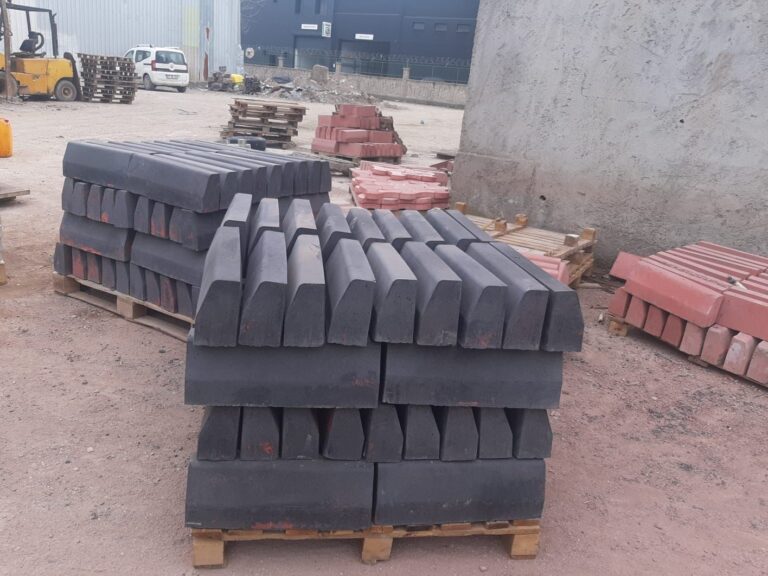
Geometric paving unit for landscaped paths and traffic-rated applications as specified.
Precast edging for roads, garden paths, car parks and landscaped areas.

Solid cut-to-order steps for terraced landscaping and residential access routes.
 Technical illustration
Capping pieces for parapets, garden walls and poolside details.
 Technical illustration
Small retaining and separation elements for planned planting beds.

Clay masonry unit for exposed architectural wall finishes and traditional detailing.
 Technical illustration
Refractory-style clay unit for appropriate high-temperature arrangements.

Precast unit for hard landscape and project pedestrian surfaces.

Preformed kerbs creating consistent borders and road-edge geometry.
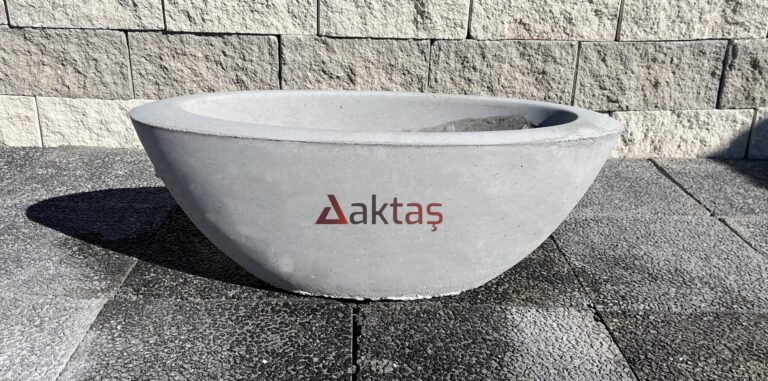
Rounded cast-concrete traffic management element intended for vehicle separation.
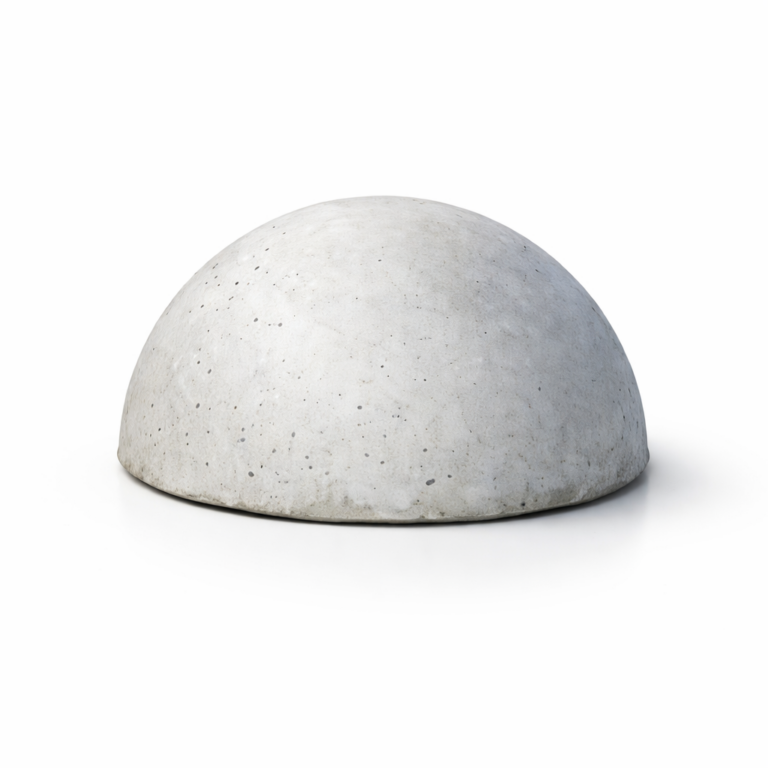
Precast cover/channel product associated with external utility or conduit routing.
 Technical illustration
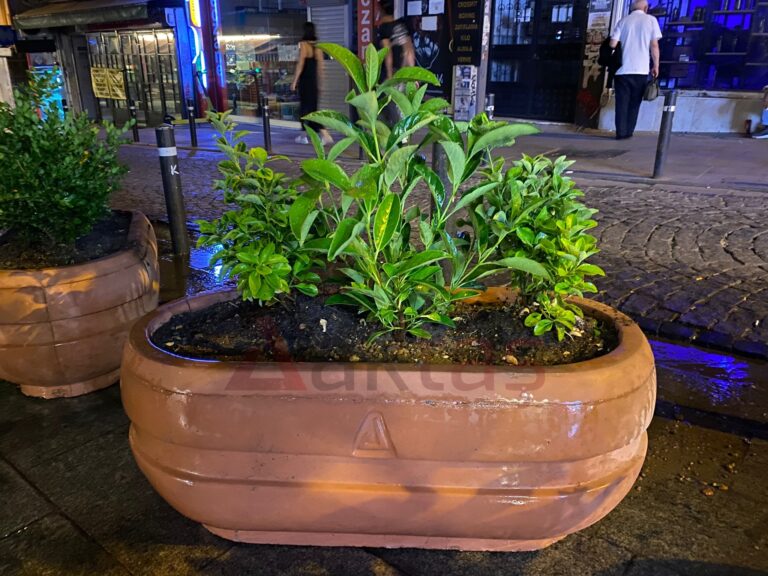
Simple planter geometry for entrances and urban landscaping projects.
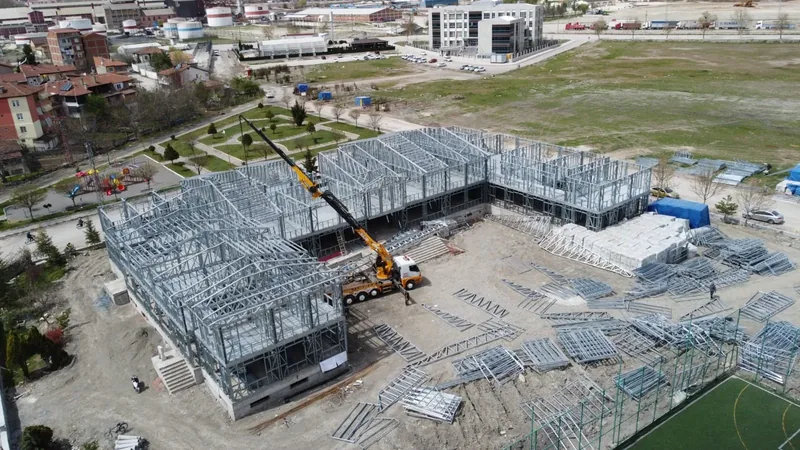
Transport-efficient modular site unit for temporary offices or welfare facilities.
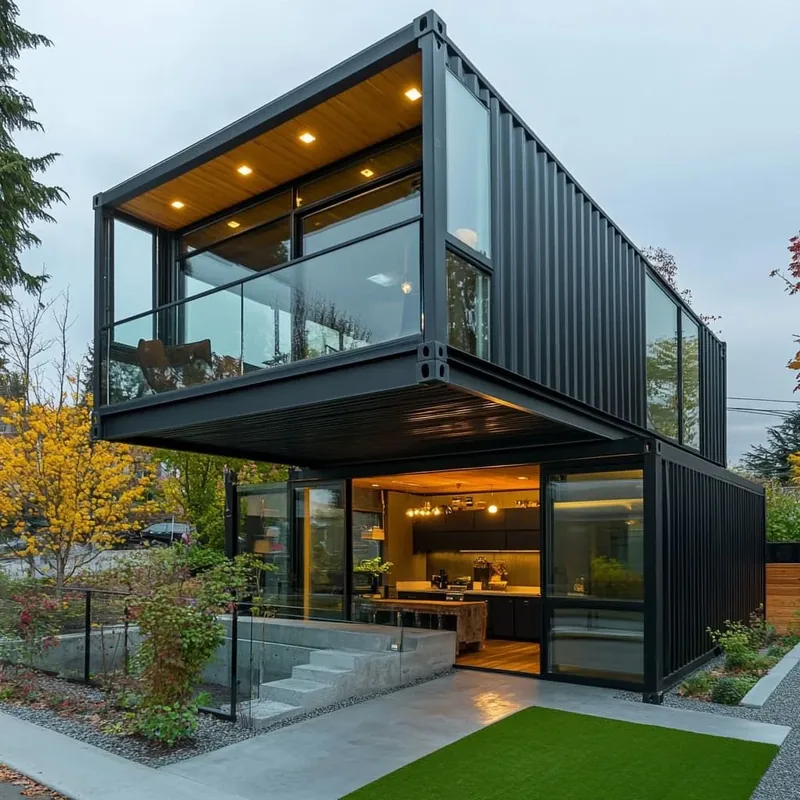
Transportable fitted unit designed around selected occupancy and utility requirements.

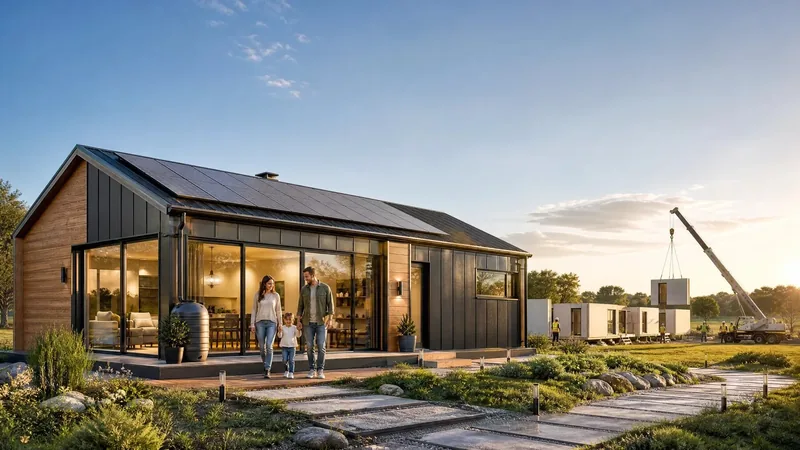
Site-assembled buildings from premanufactured envelope and structural panels.
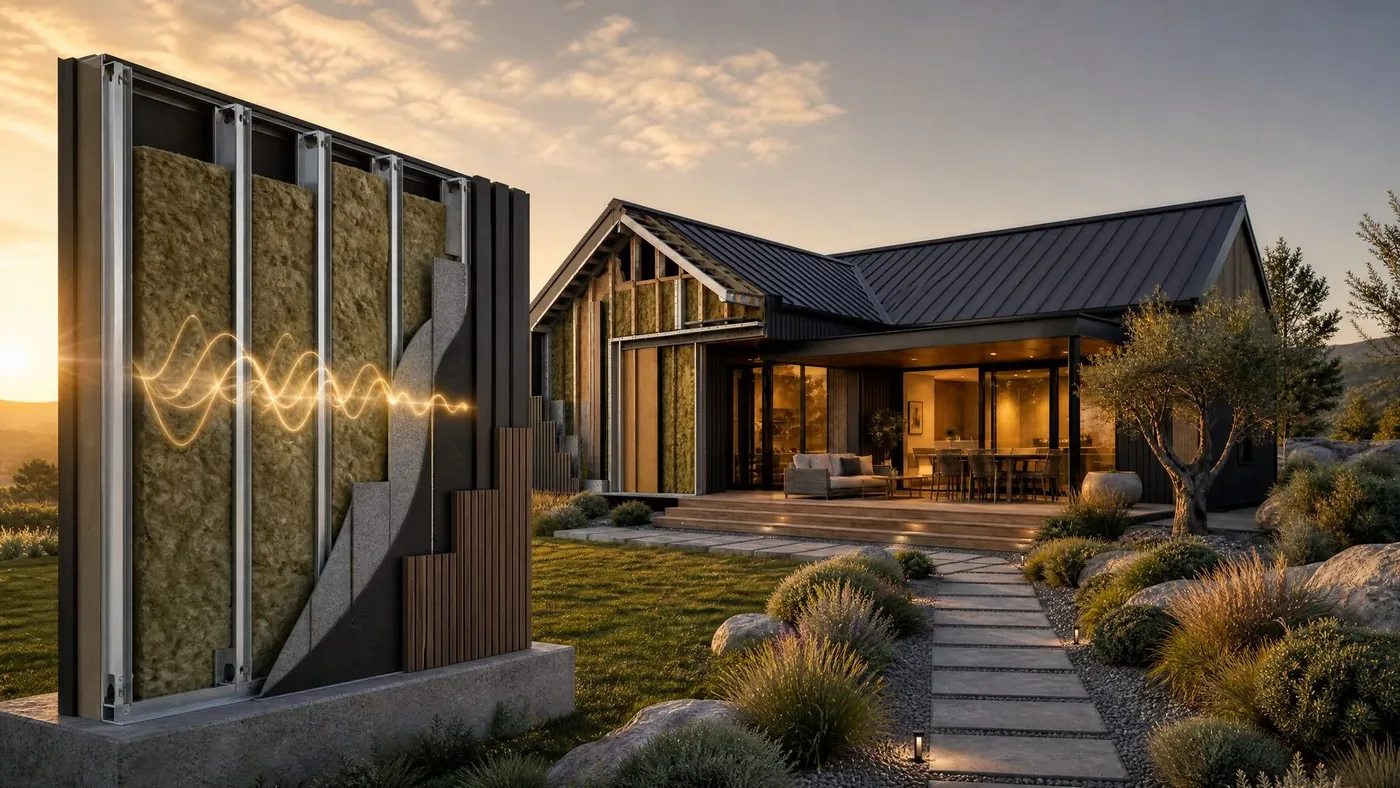
Cold-formed steel profiles supplied to approved structural and architectural schedules.
Potential project-specific bathroom enclosure procurement rather than a standard stocked pod.
 Technical illustration
Combined manufactured room units considered for construction compound programmes.
 Technical illustration
Sheet-metal roof covering with raised seams for pitched and low-pitched architectural roofs.
 Technical illustration
Trapezoidal corrugated roof sheet for industrial and ancillary buildings.
 Technical illustration
Stone-faced metal roof component offering textured tile-like appearance.
 Technical illustration
Individual fired-clay roofing unit for traditional and regional building styles.
 Technical illustration
Composite roof panels intended for building-envelope assembly.
 Technical illustration
Roof drainage components sized by rainfall, roof area and discharge constraints.

Flat steel plate for welded structures, baseplates and industrial fabrication.

Smooth sheet stock for formed components and close-tolerance industrial parts.

Zinc-coated sheet commonly requested for folded profiles and sheet-metal work.

Long structural steel sections offered by exact cross-section and required steel grade.

Wide-flange rolled sections for steel-frame buildings and heavy structural support.

Hollow profiles for architectural frames, supports and general fabrication.

Patinating architectural steel often selected for façade screens and landscape structures.
 Technical illustration
Corrosion-resistant steel plate, tube and profiles for exposed or hygiene-sensitive use.
 Technical illustration
CNC-cut, laser-cut and folded metal parts procured from approved workshop drawings.
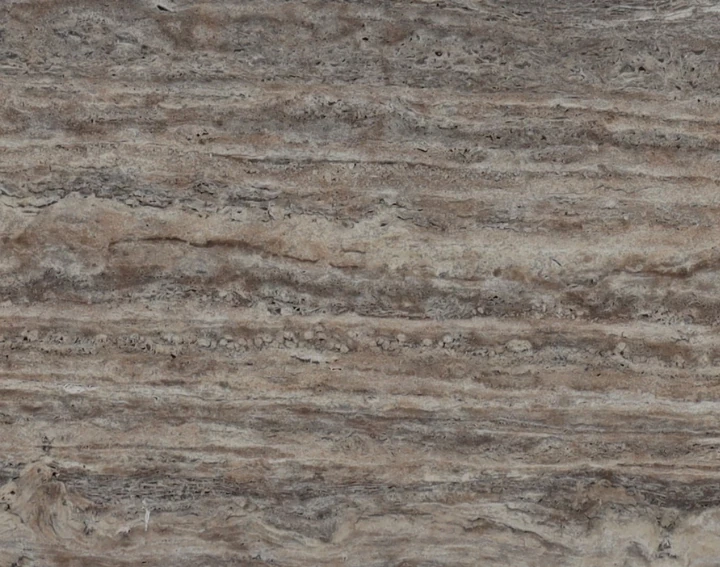
Light-coloured sedimentary stone with a directional grain suited to wall lining, feature pieces and cut-to-size joinery.
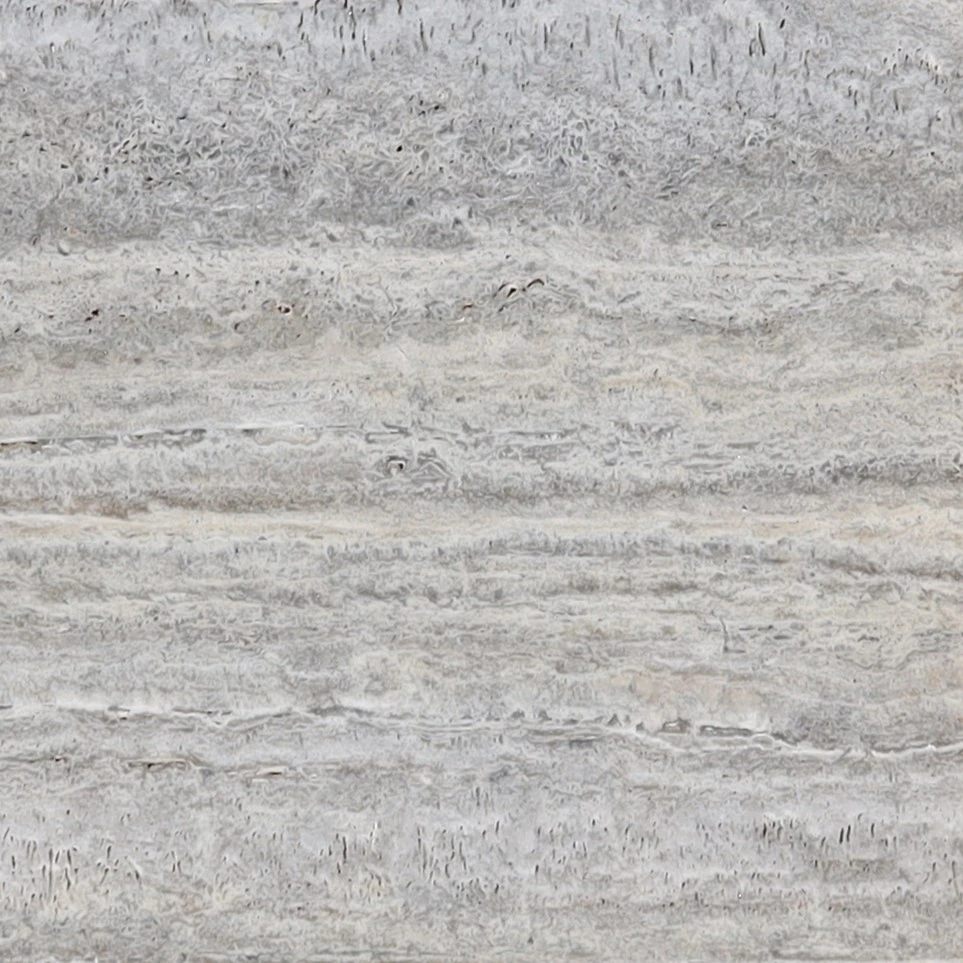
A quieter, clouded travertine figure for floors, walls and hospitality interiors.
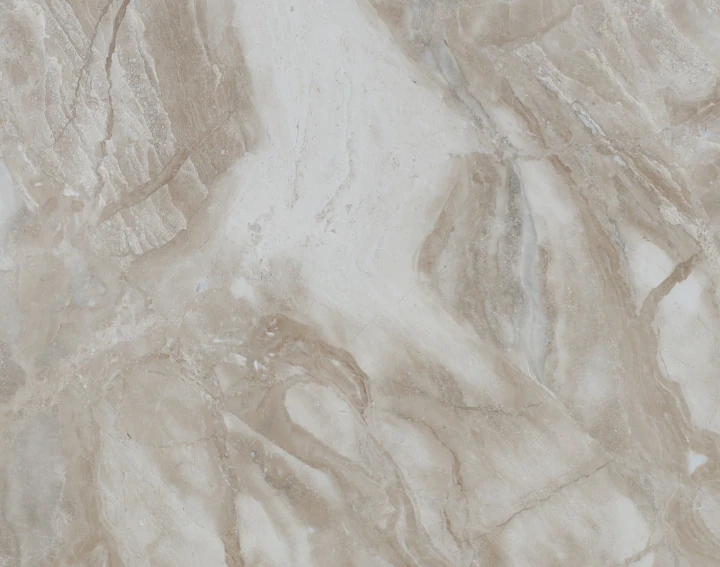
Even-toned beige marble for reception floors, washrooms, counters and other carefully detailed interiors.

Grey-toned natural marble for dramatic wall planes and fabricated pieces.
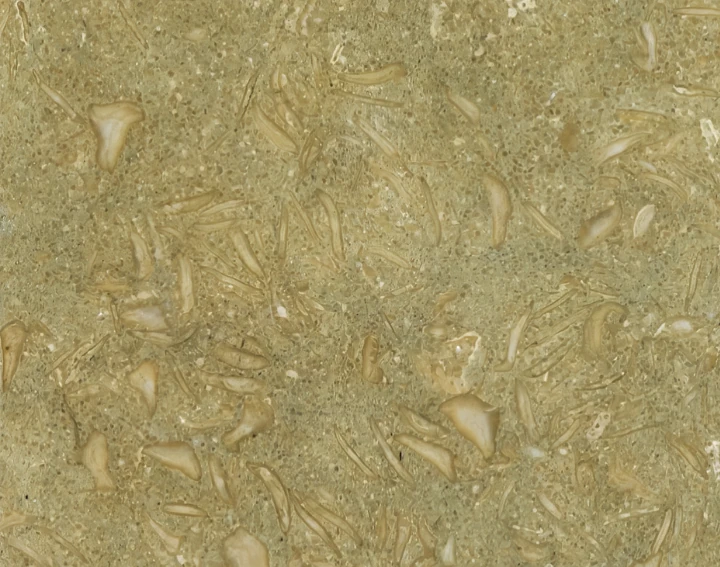
Soft mineral texture for low-sheen cladding and refined architectural surfaces.
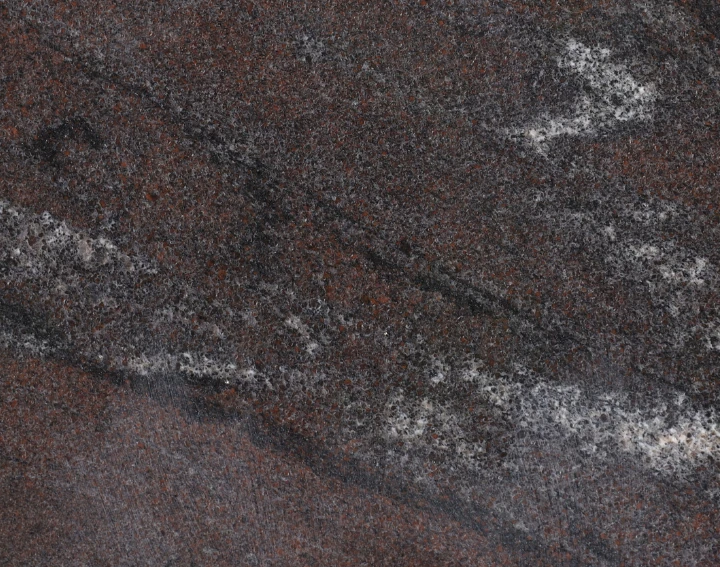
Hard-wearing natural stone considered for external thresholds, paving and public circulation.
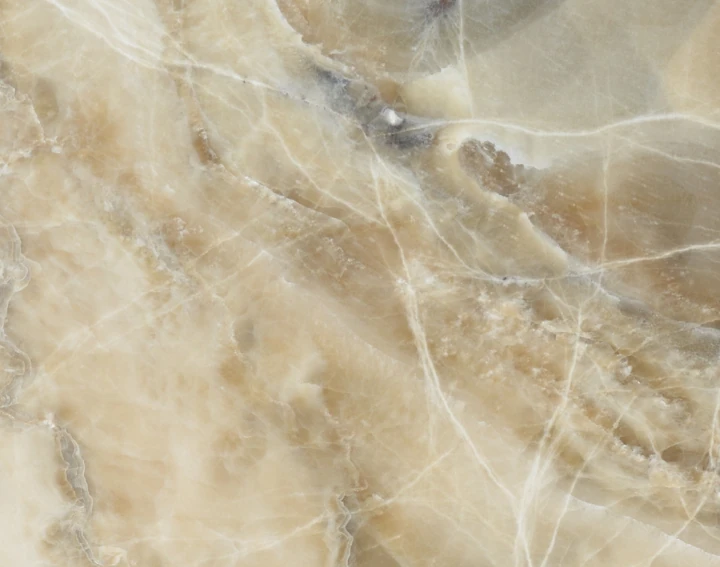
Translucent-looking stone selected for decorative, often illuminated interior features.
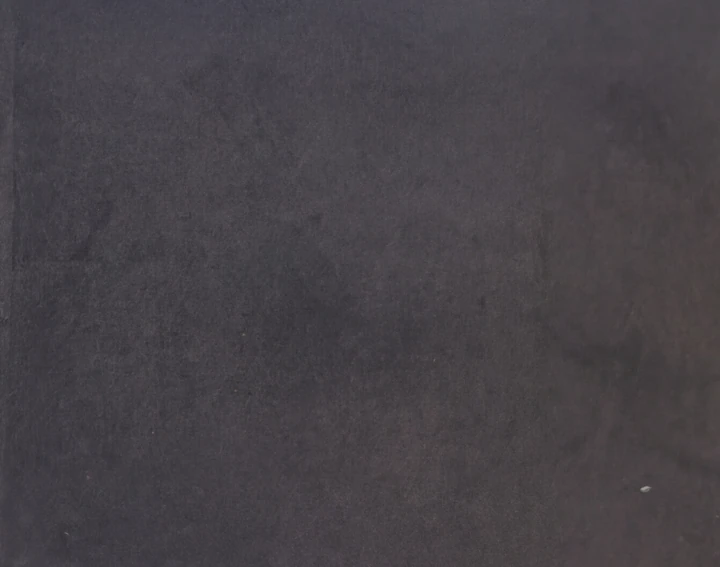
Dense, dark volcanic stone for stairs, coping and architectural exterior detailing.
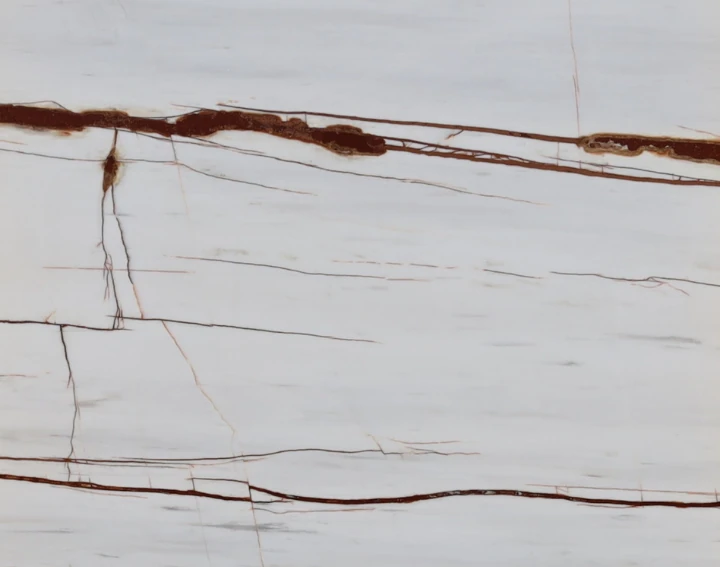
Cut-to-measure treads and risers with selected nosings and consistent grain direction.
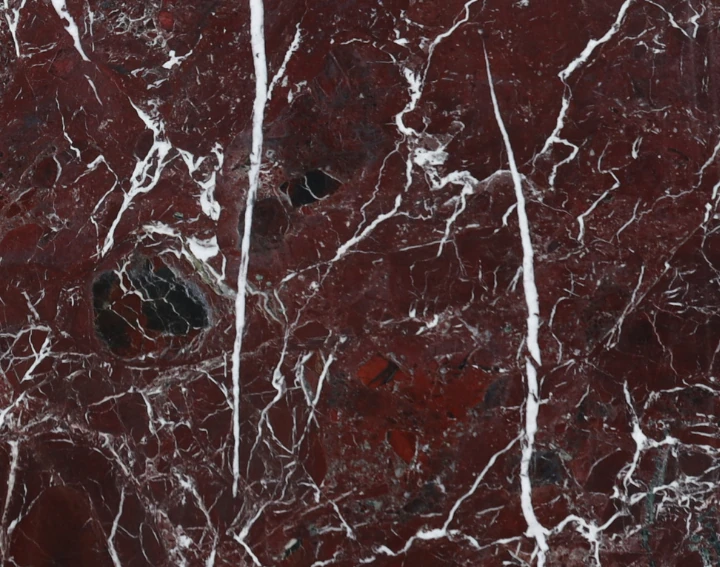
Waterjet or machined stone detailing for wall features, bathroom niches and insets.
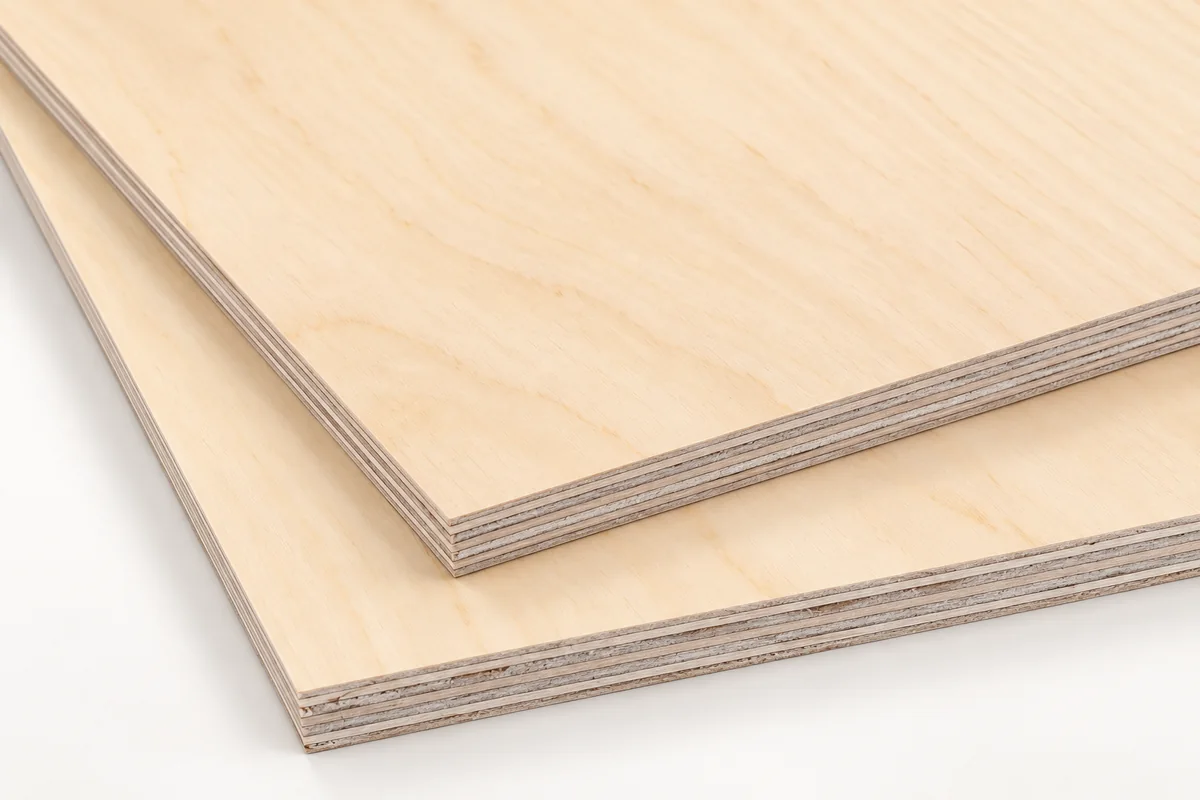
Cross-laminated birch veneer panels for fitted interiors, fabrication and industrial lining.
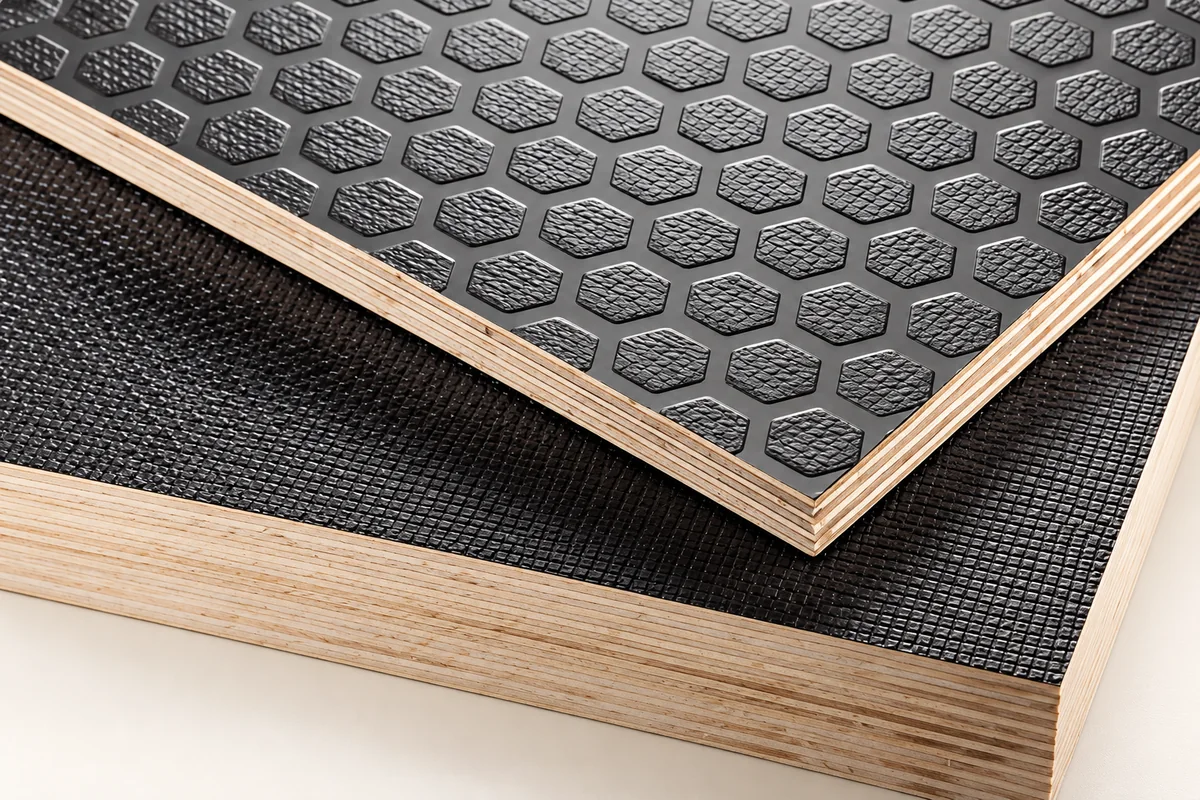
Coated plywood panels considered for formwork, platforms and demanding construction tasks.
Patterned plywood sheet for platforms and service floors where traction is considered.
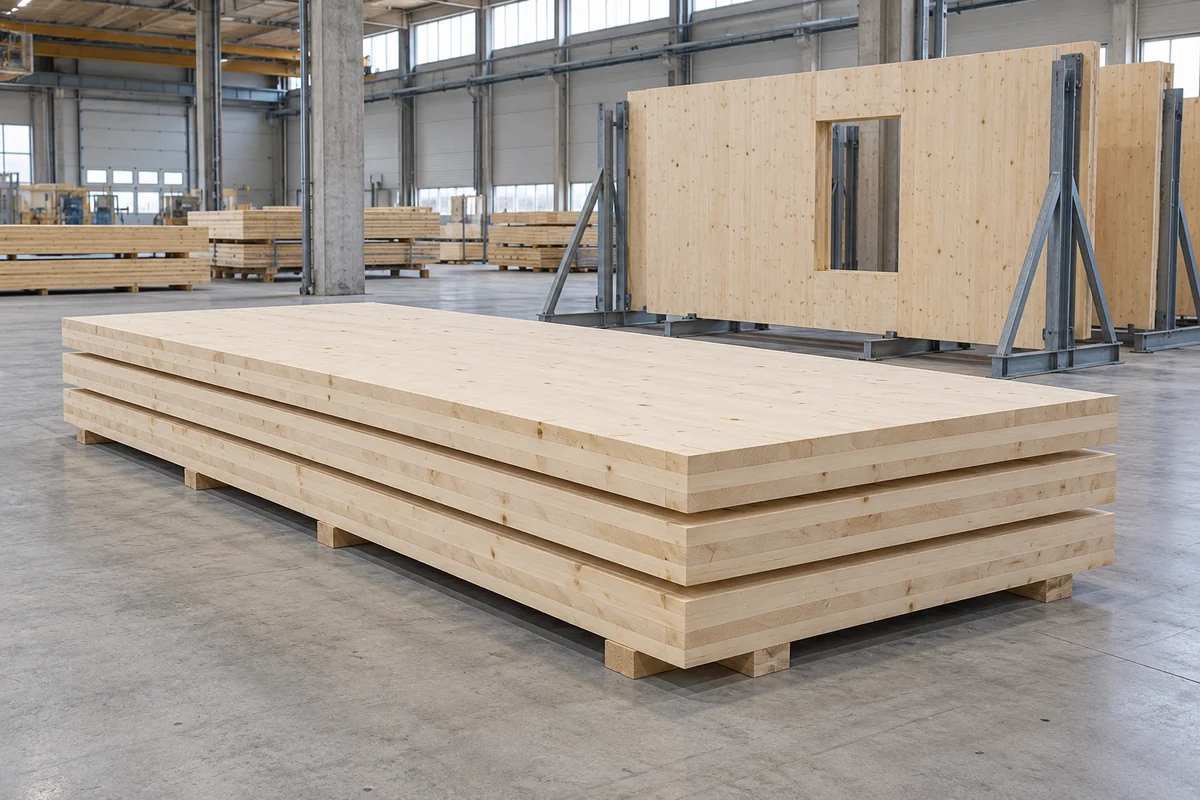
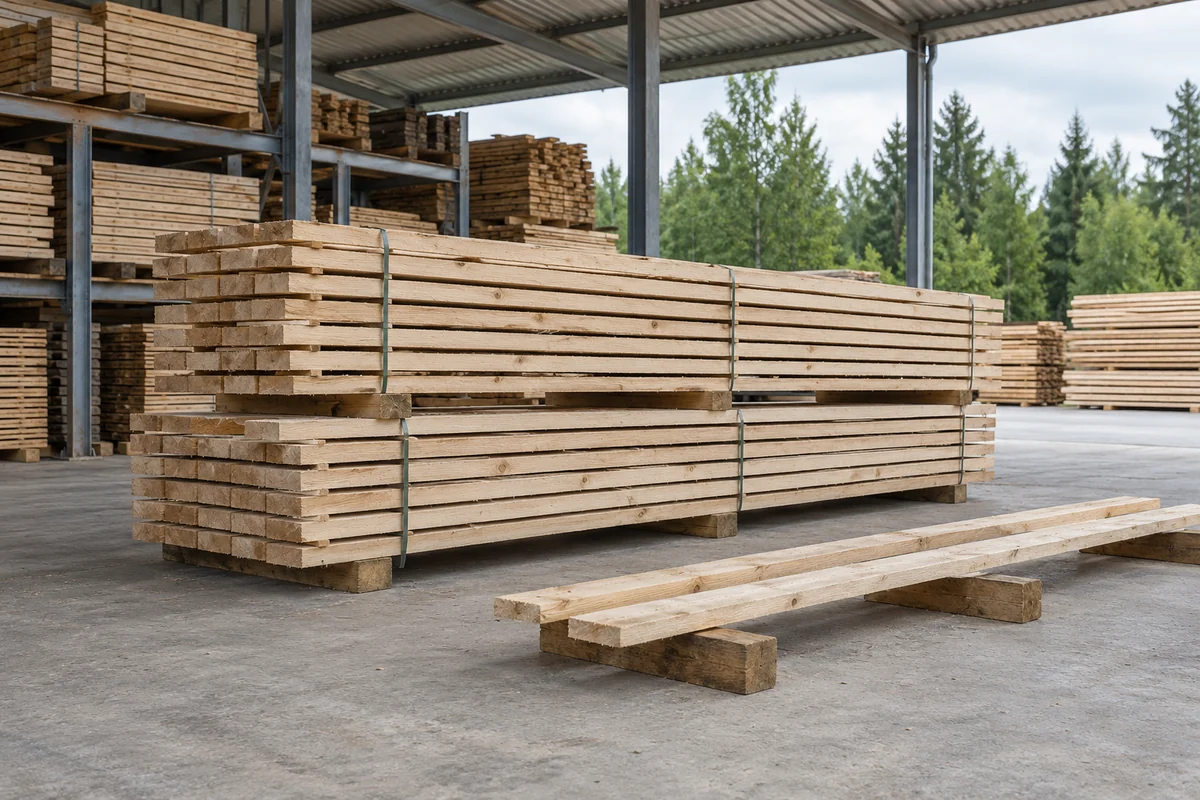
Solid sawn wood sections for non-structural and structural use as specified.
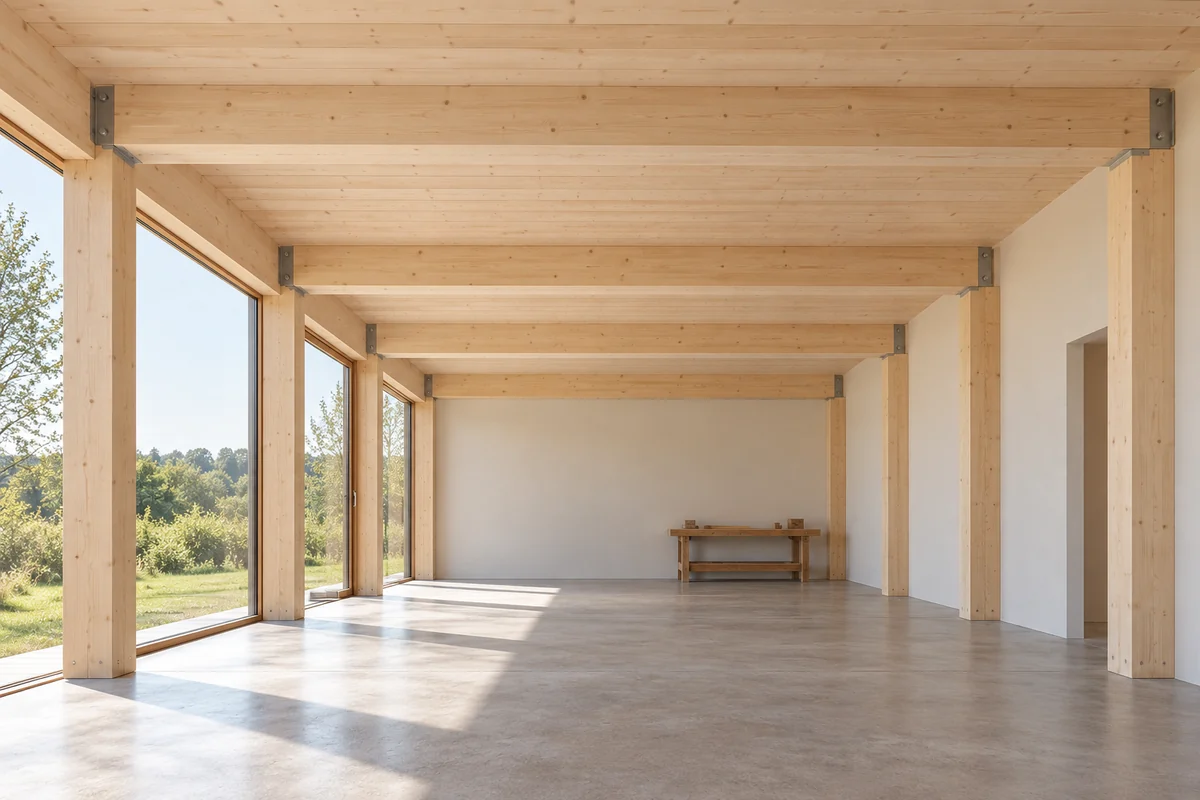
Layered timber panel arrangement for engineered wall and floor structures.
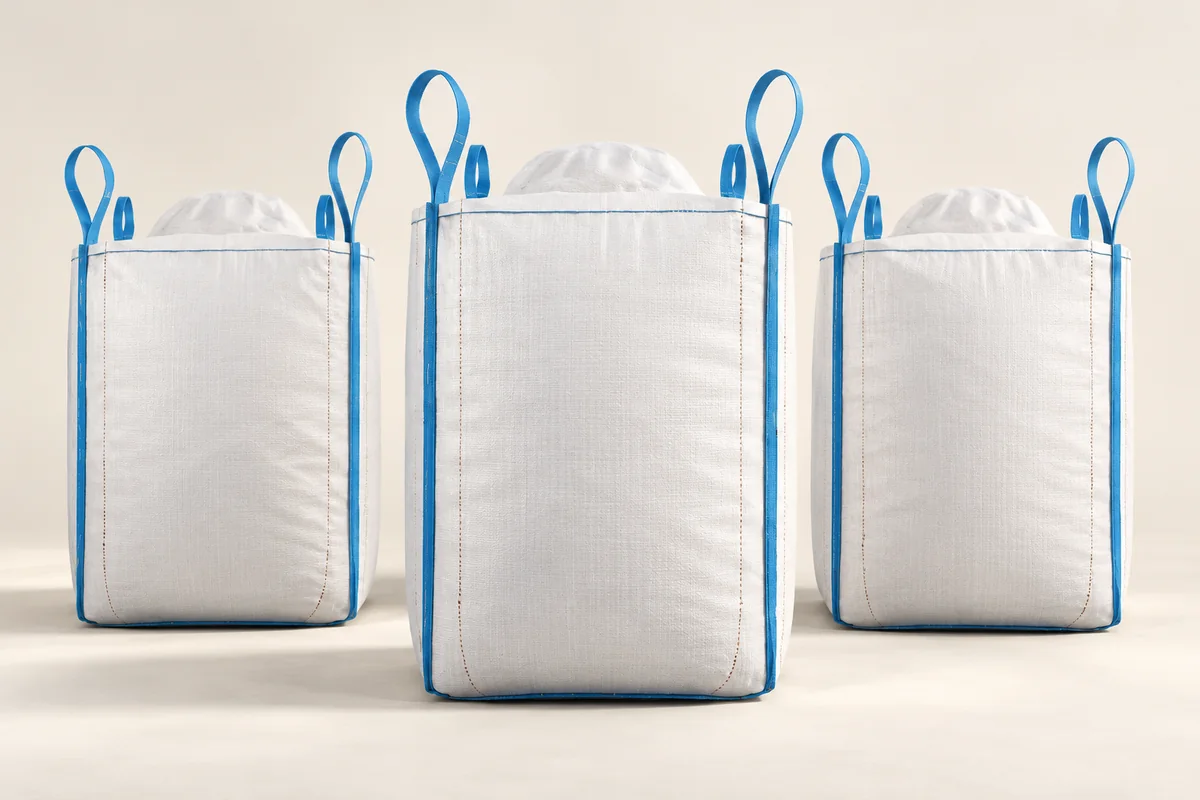
Long timber beams assembled from bonded lamellas for designed load paths.
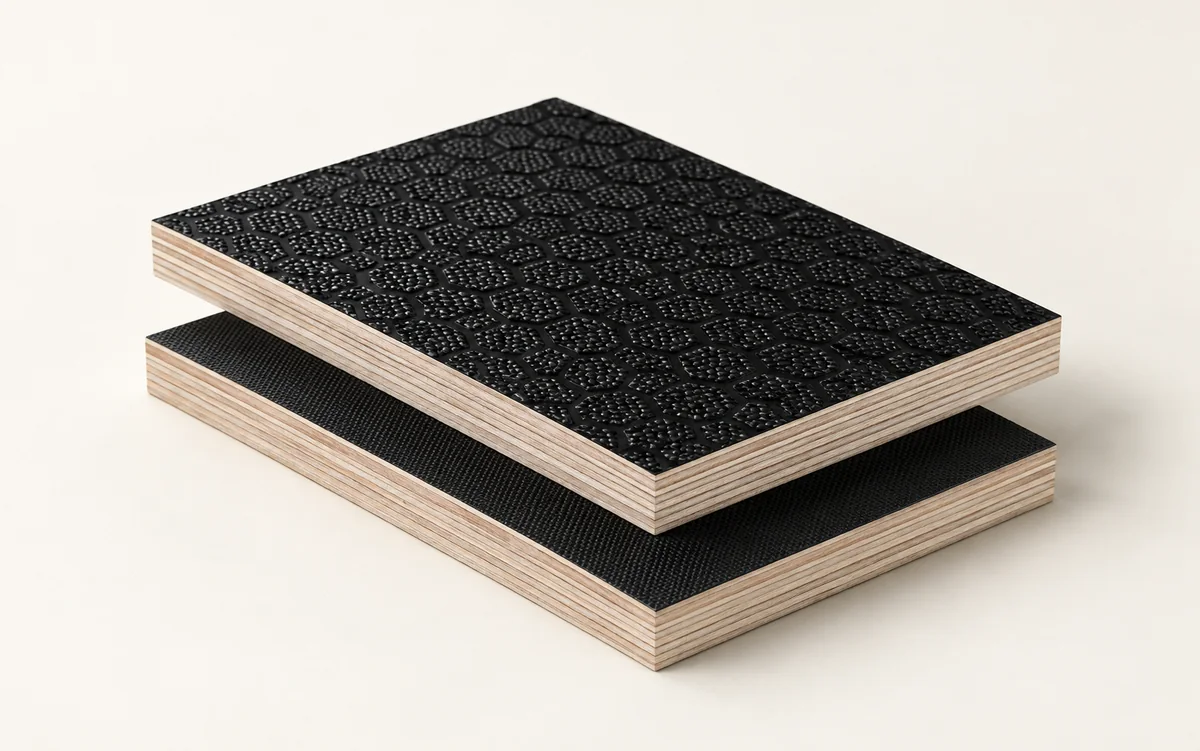
Bendable panel substrate suited to curved built-ins and moulded interior surfaces.
 Technical illustration
A comparatively compact profile choice for conventional casement configurations.
 Technical illustration
A commonly specified frame depth considered for double-glazed residential openings.
 Technical illustration
Deeper profile geometry for projects prioritising glazing space and thermal detailing.
 Technical illustration
A wider sliding assembly profile for doors or large-format openings.
 Technical illustration
Heavy opening concept suited to wide patio or terrace glazing.
 Technical illustration
Dual-opening operable windows offering regular ventilation and cleaning access.
 Technical illustration
Frame and opening language can be coordinated for market-specific architectural preferences.
 Technical illustration
Burglary-resistant accessory configuration considered alongside glazing and hardware.
 DETAILS DEFINE THE RESULT.
Sending material names is easy. Procuring for a real project requires more: the right dimensions, consistent finish, intended application, supporting documentation, protection in transit and an agreed point of delivery.
That is why every Cabivella Materials enquiry starts with the requirement—not an invented online price or an unqualified promise of stock.
Whether your requirement is one room, a complete building or a recurring purchasing schedule, the next step is a clear scope and a commercially workable brief.
Material selections, finishes, samples, technical criteria and specification alternatives for design development.
Send drawings ↗Package enquiries, drawings, bill-of-quantities schedules, installation interfaces and delivery constraints.
Discuss a package ↗Product-family enquiries, repeat supply requirements, wholesale quantities and market-specific documentation.
Discuss trade supply ↗Four transparent stages. Product, pricing, lead times and logistics are only confirmed when the relevant supplier and project details have been reviewed.
Send material, quantities, project location, drawings and performance needs.
Discuss dimensions, alternatives, technical evidence and supply feasibility.
Confirm product, currency, quantity, delivery basis, taxes and responsibilities.
Establish production or availability, packing, freight, inspection and handover terms.
Construction products cannot be treated as interchangeable commodities. Applicable UK and EU requirements vary by product, intended use and destination. Our enquiry process identifies what must be checked; it does not imply that every listed product is certified or suitable for every project.
Requests involving structural, fire, electrical, potable-water or other safety-critical applications are subject to heightened product-specific verification. Independent engineering and compliance review may be required before purchase.
Manufacturer, model, dimensions, composition, intended use, technical datasheet and traceability.
Declaration of performance/conformity, relevant test evidence and marking only where the law and product scope require them.
Colour, surface treatment, tolerances, batch matching and approval process agreed as required.
Crate or pallet configuration, handling constraints, protection, insurance and inspection responsibilities.
Incoterms® if agreed, importer of record, customs documentation, duties, VAT and delivery boundary confirmed in the quote.
UK and EU trade enquiries are reviewed by country, product scope and destination requirements. No universal import or installation terms are implied.
Send your material list and purchasing requirements. The more accurate the specification, the more meaningful the discussion about production, availability and delivery.
Cabivella accepts trade enquiries for both markets. Product feasibility, import responsibilities, freight and destination-specific compliance are assessed individually rather than guaranteed for all categories.
Pricing and minimum quantities depend on the material, manufacturing route, specification, packing and destination. Send quantity and delivery details for a project-specific assessment.
Yes, send PDF drawings, schedules and BOQ documents to enquiries@cabivella.co.uk. Include the delivery country and the level of technical detail you expect to be quoted.
No blanket certification claim is made. Whether marking, declarations, third-party testing or other documentation is required depends on the product and where it is placed on the market. Evidence must be reviewed before a binding procurement decision.
Installation, importer-of-record responsibilities, Incoterms, duties and VAT are not assumed. These need to be stated expressly in the quotation or agreed contract.