
Hover to Inspect Details
CONCEALED UTILITY & LAUNDRY ARMOIRES SPECIFICATION Request a Tailored Quote for Somerset Utility Broom & Supply Armoire
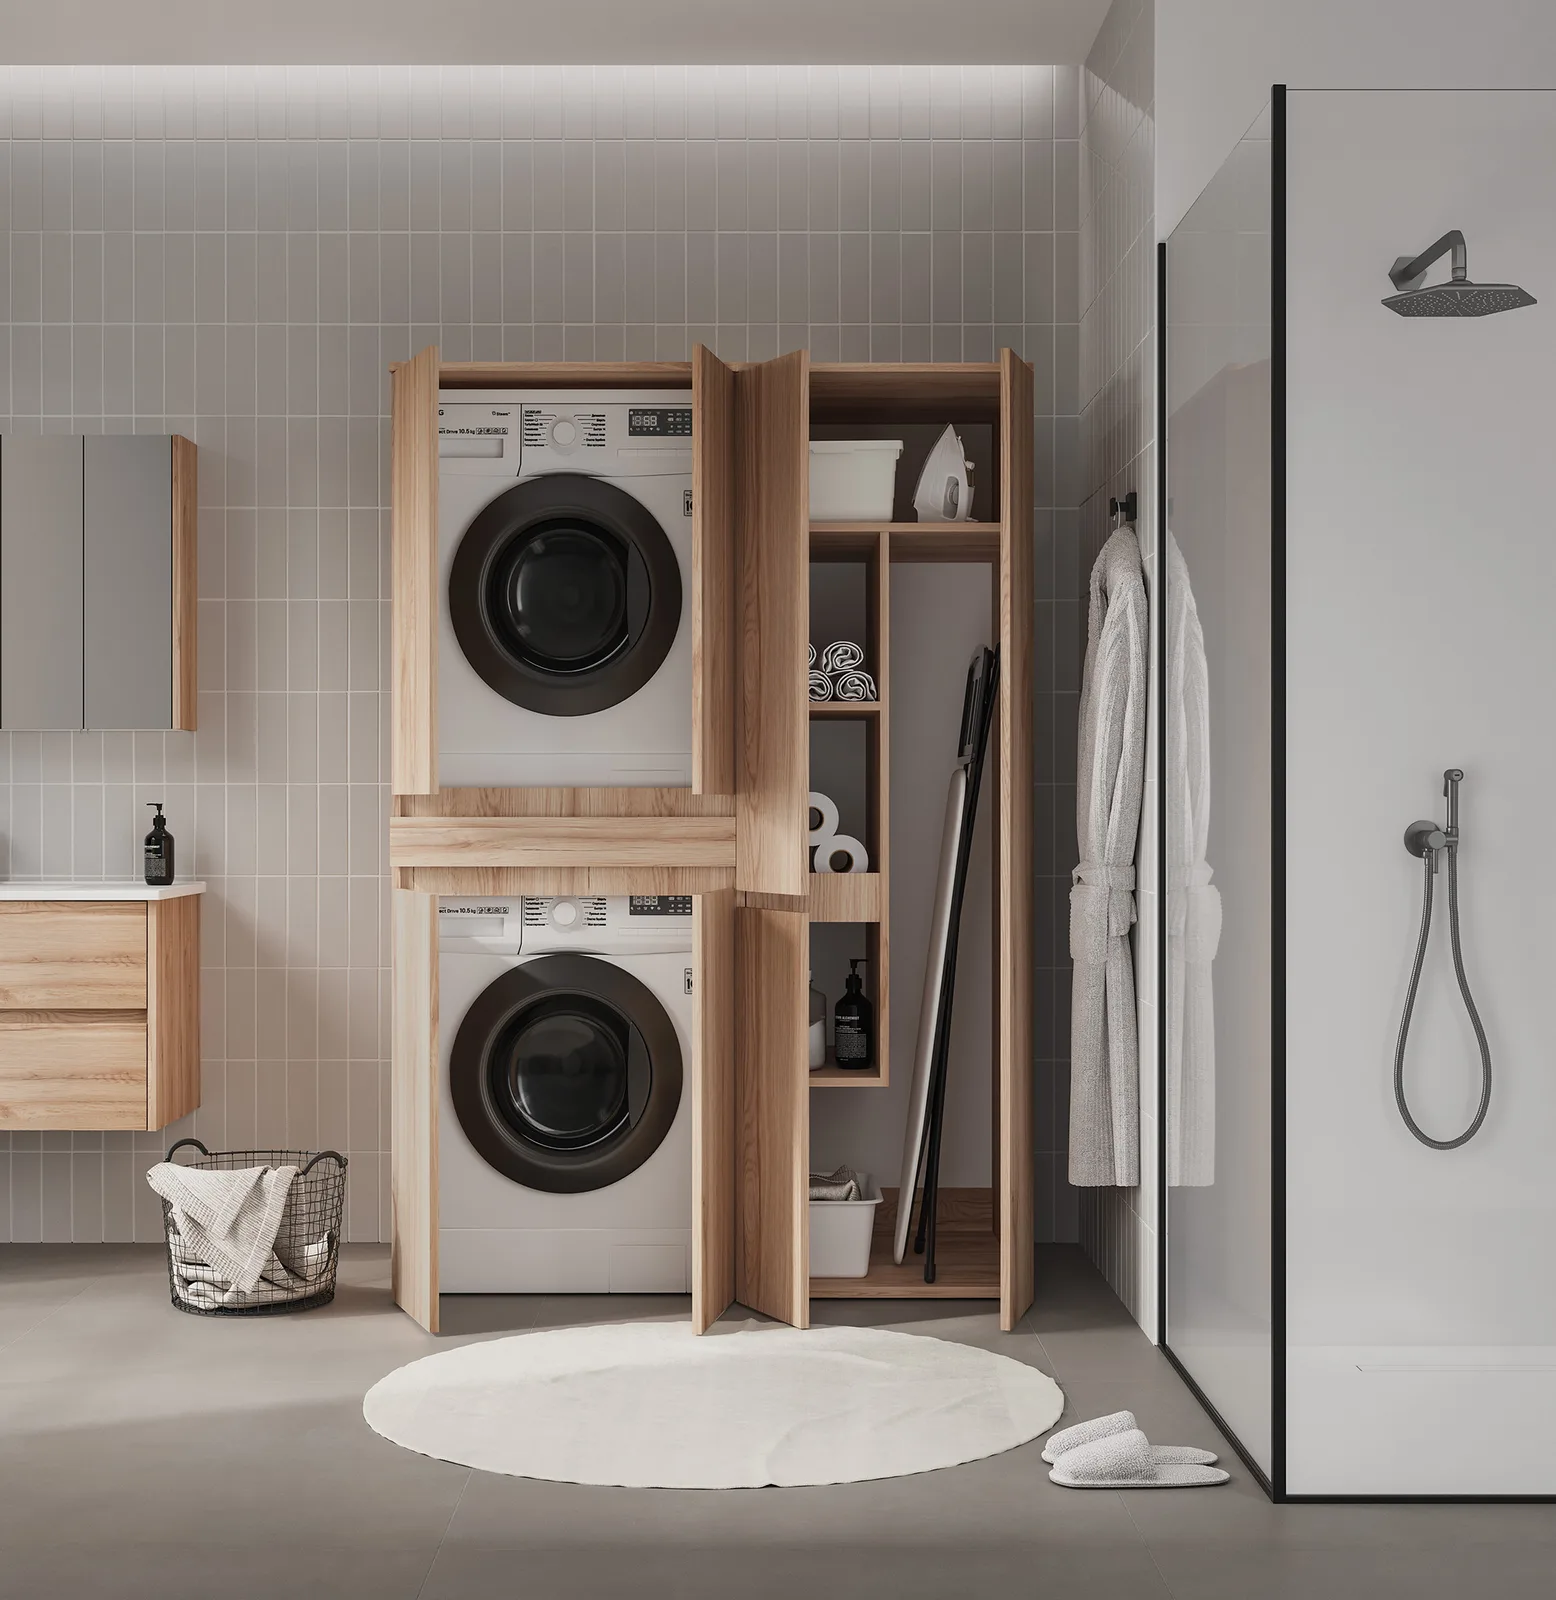
Somerset Utility Broom & Supply Armoire
The Somerset Utility Broom & Supply Armoire is a bespoke bathroom vanity suite handcrafted for discerning British residences. Uniting clean architectural contours with tactile finishes, it features an integrated sanitary ceramic basin, precision soft-closing Austrian drawer runners, and steam-impermeable polyurethane lacquer. Engineered to elevate the morning ritual into an experience of tranquil refinement, each proportion is balanced for enduring functional longevity.
Design Highlights
- Concealed soft-close Blum hinges and full-extension drawer runners with 30 kg payload capacity
- High-grade moisture-impermeable core designed specifically for humid bathroom microclimates
- Hygienic easy-clean ceramic basin with overflow safety drain and monobloc tap platform
- Generous internal storage volume with compartmentalised layout for toiletries and towels
- Rigid factory-assembled carcass architecture with concealed three-way levelling brackets
Technical Specifications
- Dimensions:
- 750 mm width module (75 cm)
- Materials:
- High-density moisture-resistant MDF substrate engineered for British bathrooms, Vitreous sanitary ceramic washbasin with hygienic antibacterial glaze, Soft-close Austrian Blum motion runners and concealed damping hinges, Multi-coat polyurethane protective lacquer sealing against ambient steam and humidity, Integrated ventilation louvres and heavy-duty 50 kg load-rated utility slides
- Finish Options:
- Matte White, Matte Anthracite, Navaro, Legnano
- Installation:
- Fully assembled cabinet carcass supplied with heavy-duty structural wall brackets, waste trap cut-out, and fixings for solid masonry or reinforced stud partition walls.