
Hover to Inspect Details
CONCEALED UTILITY & LAUNDRY ARMOIRES SPECIFICATION Request a Tailored Quote for Clerkenwell Utility Laundry Armoire
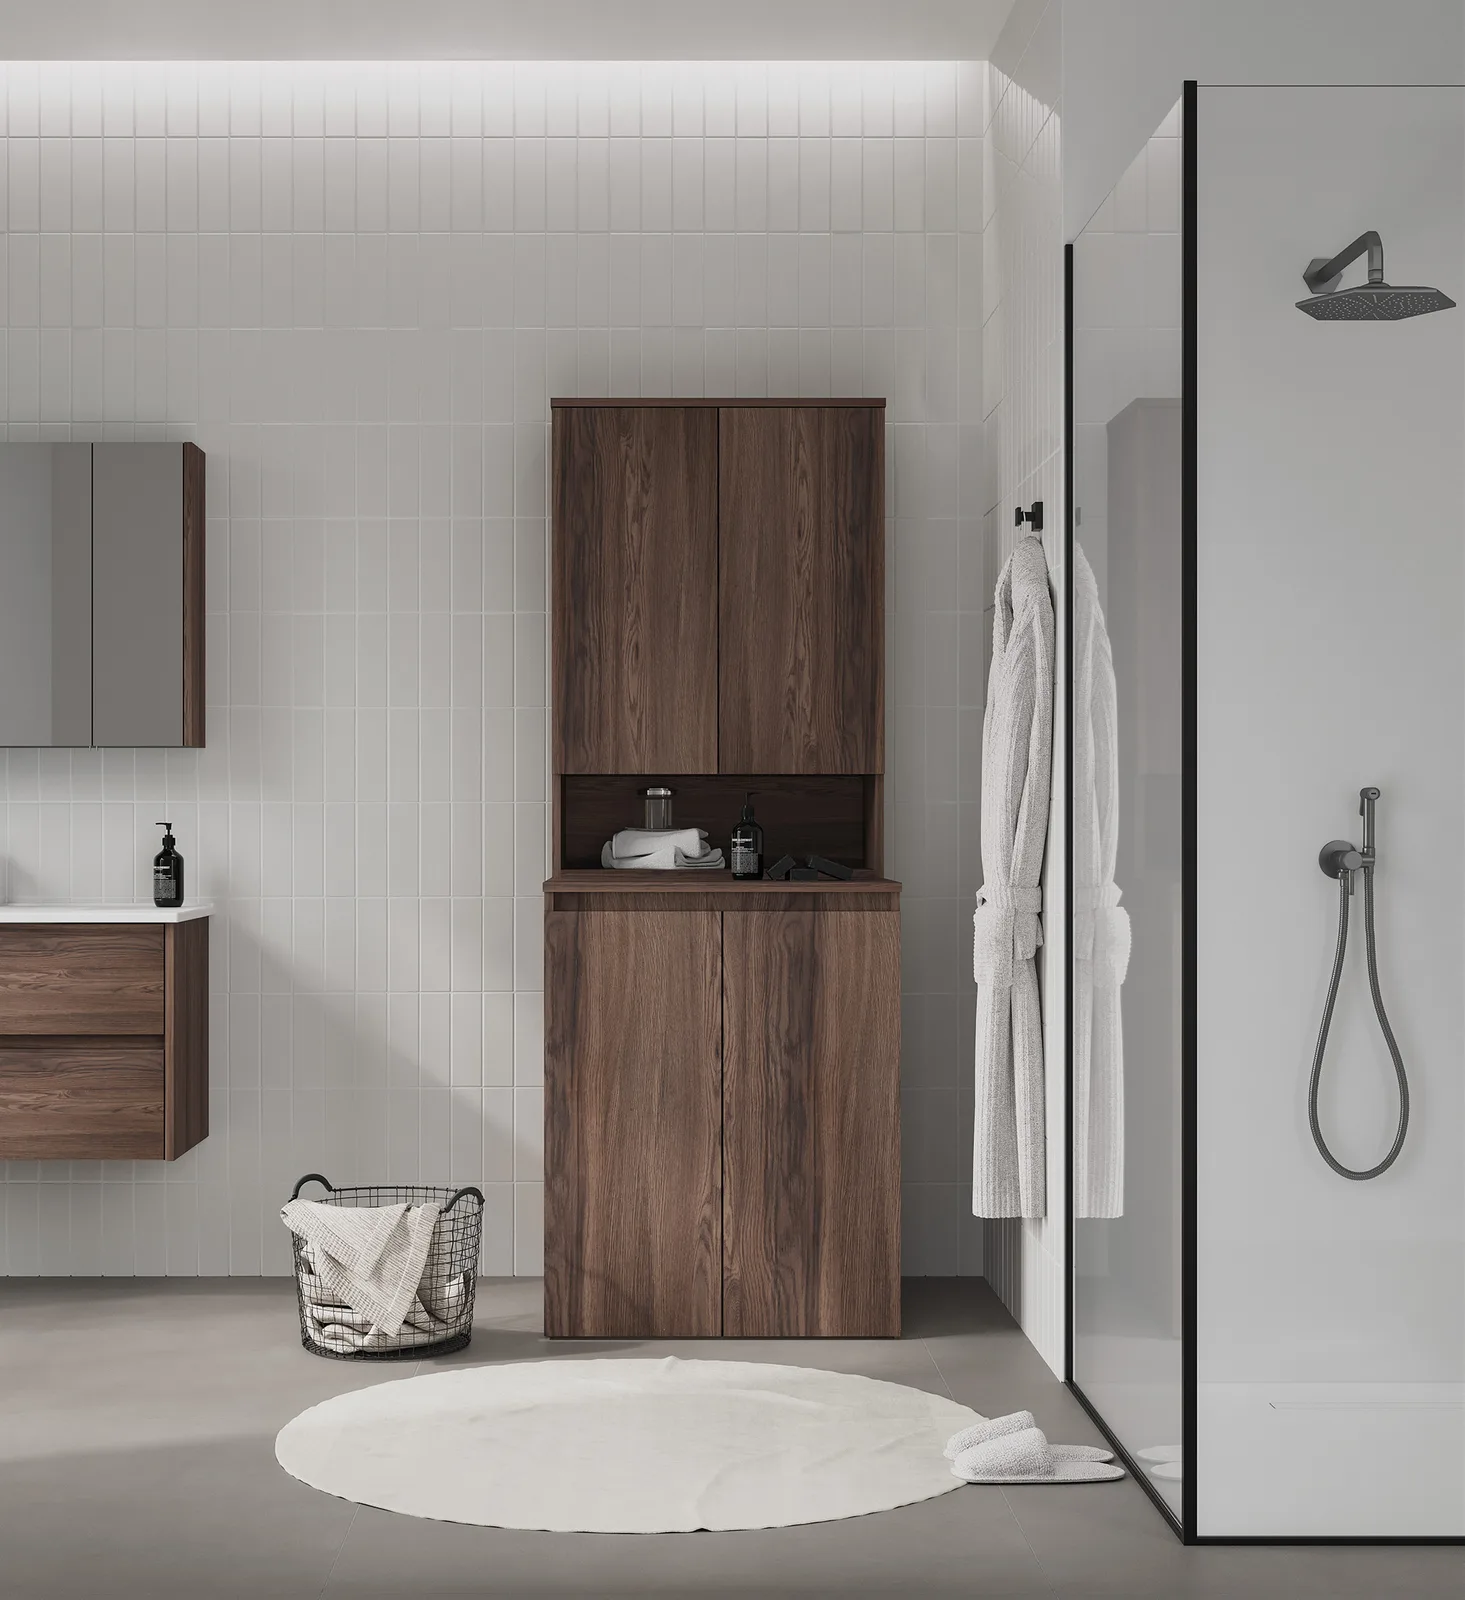
Clerkenwell Utility Laundry Armoire
The Clerkenwell Utility Laundry Armoire represents an intelligent synthesis of utility architecture and understated British cabinetry design. Meticulously proportioned to house laundry appliances and utility requisites with seamless architectural discretion, it incorporates steam-resistant sealed panelling, smooth dampening mechanisms, and discrete ambient ventilation channels to maintain pristine order across residential utility rooms and master ensuites.
Design Highlights
- Ergonomic acoustic isolation chamber engineered to conceal UK standard washing appliances
- Full-extension utility transfer drawer designed for effortless loading and unloading
- Passive circulation ventilation louvres preventing ambient condensation and moisture build-up
- Waterproof laminated carcass with reinforced base plate and vibration-dampening feet
- Overhead storage cabinetry with adjustable shelving for laundry detergents and linens
Technical Specifications
- Dimensions:
- 950 mm (W) × 750 mm (D) / 1000 mm (W) × 360 mm (D)
- Materials:
- High-density moisture-resistant MDF substrate engineered for British bathrooms, Vitreous sanitary ceramic washbasin with hygienic antibacterial glaze, Soft-close Austrian Blum motion runners and concealed damping hinges, Multi-coat polyurethane protective lacquer sealing against ambient steam and humidity, Integrated ventilation louvres and heavy-duty 50 kg load-rated utility slides
- Finish Options:
- Matte Anthracite, Matte White, Navaro, Legnano
- Installation:
- Fully assembled cabinet carcass supplied with heavy-duty structural wall brackets, waste trap cut-out, and fixings for solid masonry or reinforced stud partition walls.