
Hover to Inspect Details
PANTRY & LARDER SPECIFICATION Request a Tailored Quote for Walk-In Step-Through Pantry Suite
Walk-In Step-Through Pantry Suite
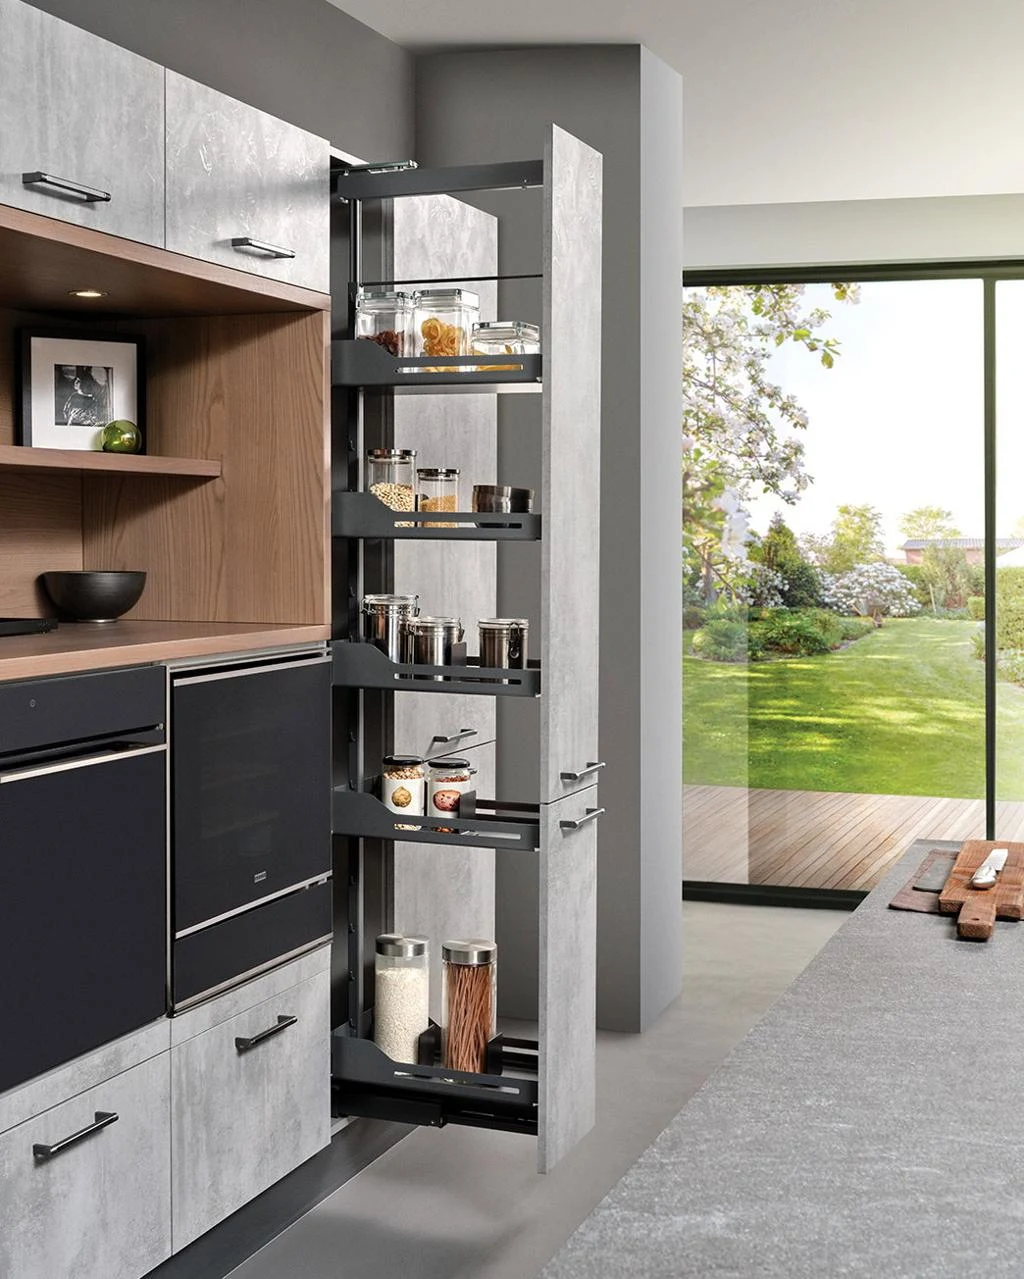
Seamlessly integrated behind matching cabinetry frontals, opening up into a dedicated floor-to-ceiling walk-in pantry chamber.
Design Highlights
- Disguised cabinet front door seamlessly aligning with adjacent kitchen runs
- Floor-to-ceiling wrap-around open shelving for bulk dry store visibility
- Dedicated countertop for high-draw appliances (slow cooker, dehydrator)
- Automated motion-sensor overhead warm LED illumination
Technical Specifications
- Dimensions:
- Made-to-measure walk-in room dimensions (minimum 1200x1200mm)
- Materials:
- Solid timber uprights, Adjustable open shelving, Integrated task lighting
- Finish Options:
- Natural Oiled Pine, Heritage Chalk, Smoked Oak, Parchment
- Installation:
- Modular flat-pack delivery with on-site joinery assembly brackets.