
Hover to Inspect Details
PANTRY & LARDER SPECIFICATION Request a Tailored Quote for Kensington Architectural Walk-In Larder & Passage Suite
Kensington Architectural Walk-In Larder & Passage Suite
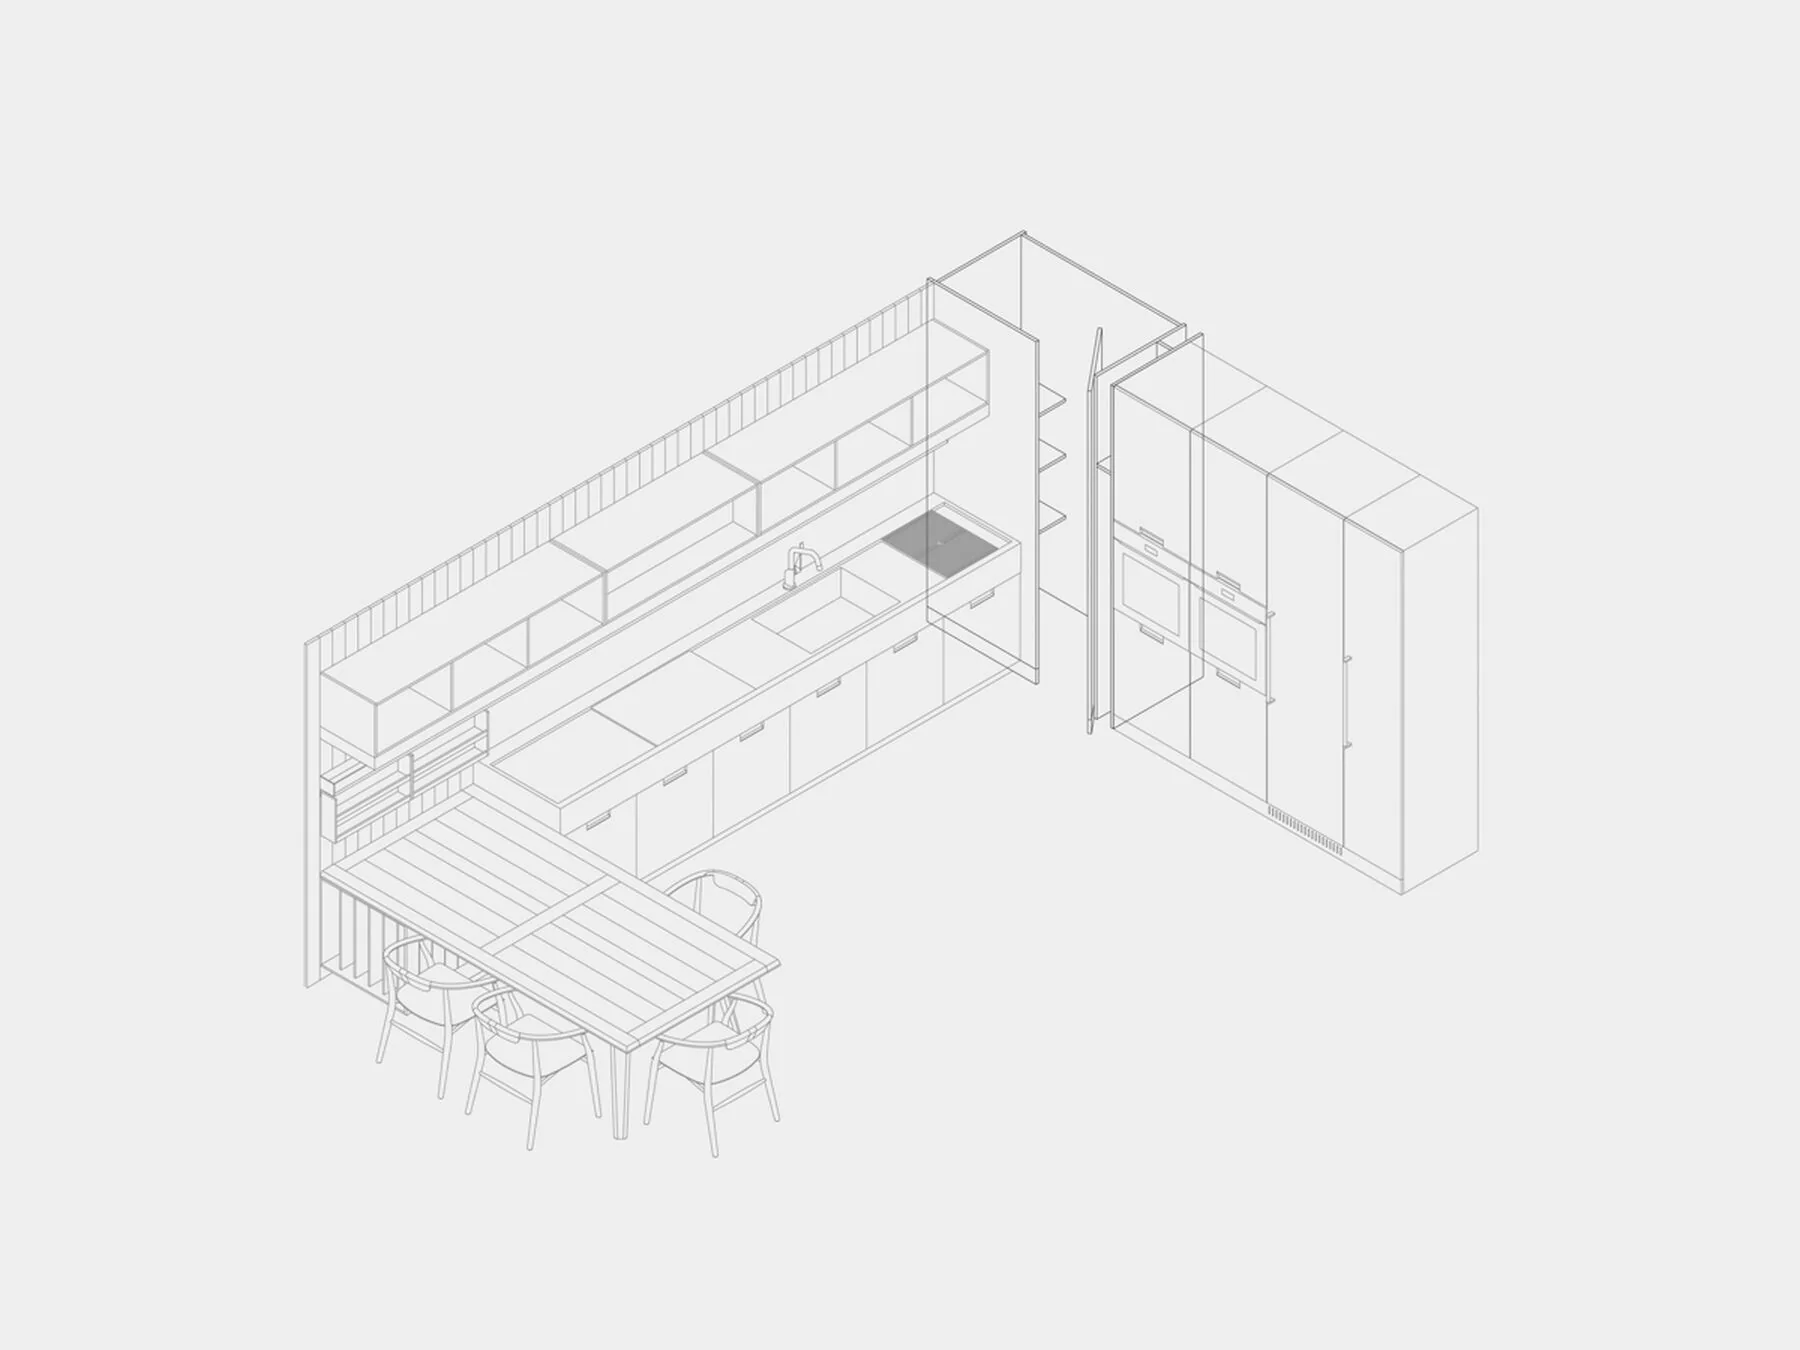
The Kensington Walk-In Larder & Passage Suite reimagines the traditional English butler pantry as an immersive modern space. Available in H 198 cm and H 222 cm standards (as well as room-height bespoke), it functions either as an opulent walk-in larder or as a secret passage door leading to hidden utility rooms and prep kitchens. In an ingenious design innovation, the inward-opening door mechanism creates a dedicated 11 cm wide utility niche for brooms and cleaning tools, while the inner sanctuary is lined with teak or oak open shelving, wire basket drawers, and automated 3000K lighting.
Design Highlights
- Standard heights H 198 cm and H 222 cm with full architectural ceiling-height extensions
- Dual functional modes: dedicated walk-in containment room or disguised secret passageway to private home areas
- Ingenious 11 cm wide concealed broom closet formed naturally by the inward-swinging door leaf
- Extensive modular interior fittings: solid wood open shelving, deep pull-out wire baskets, and spice racks
- Diffused 3000K internal illumination automatically illuminated on entry
- Exquisite interior natural timber finishes in teak, walnut, and smoked architectural oaks
Technical Specifications
- Dimensions:
- Tall Unit Heights: H 1980 mm / H 2220 mm × Custom Depths (Passage & Room formats)
- Materials:
- Architectural grade structural carcass with marine-grade moisture barrier, Full-height secret passage door with heavy-duty concealed pivot hinges, Inward-swing door leaf housing integrated 11 cm wide broom and cleaning utility niche, Fine wire storage baskets, solid timber open shelving, and spice galleys, Warm 3000K continuous perimeter LED illumination and sensor triggers
- Finish Options:
- Natural Teak interior with Matching Architectural Door, Smoked European Oak with Brushed Brass wire basket accents, Nordic Ash with Matte Black wire hardware and charcoal frames
- Installation:
- Architectural walk-in room enclosure, secret pantry entrance, or hidden passage connecting kitchen to utility room.