
Hover to Inspect Details
KITCHENS SPECIFICATION Request a Tailored Quote for St James Asymmetric Architectural Kitchen
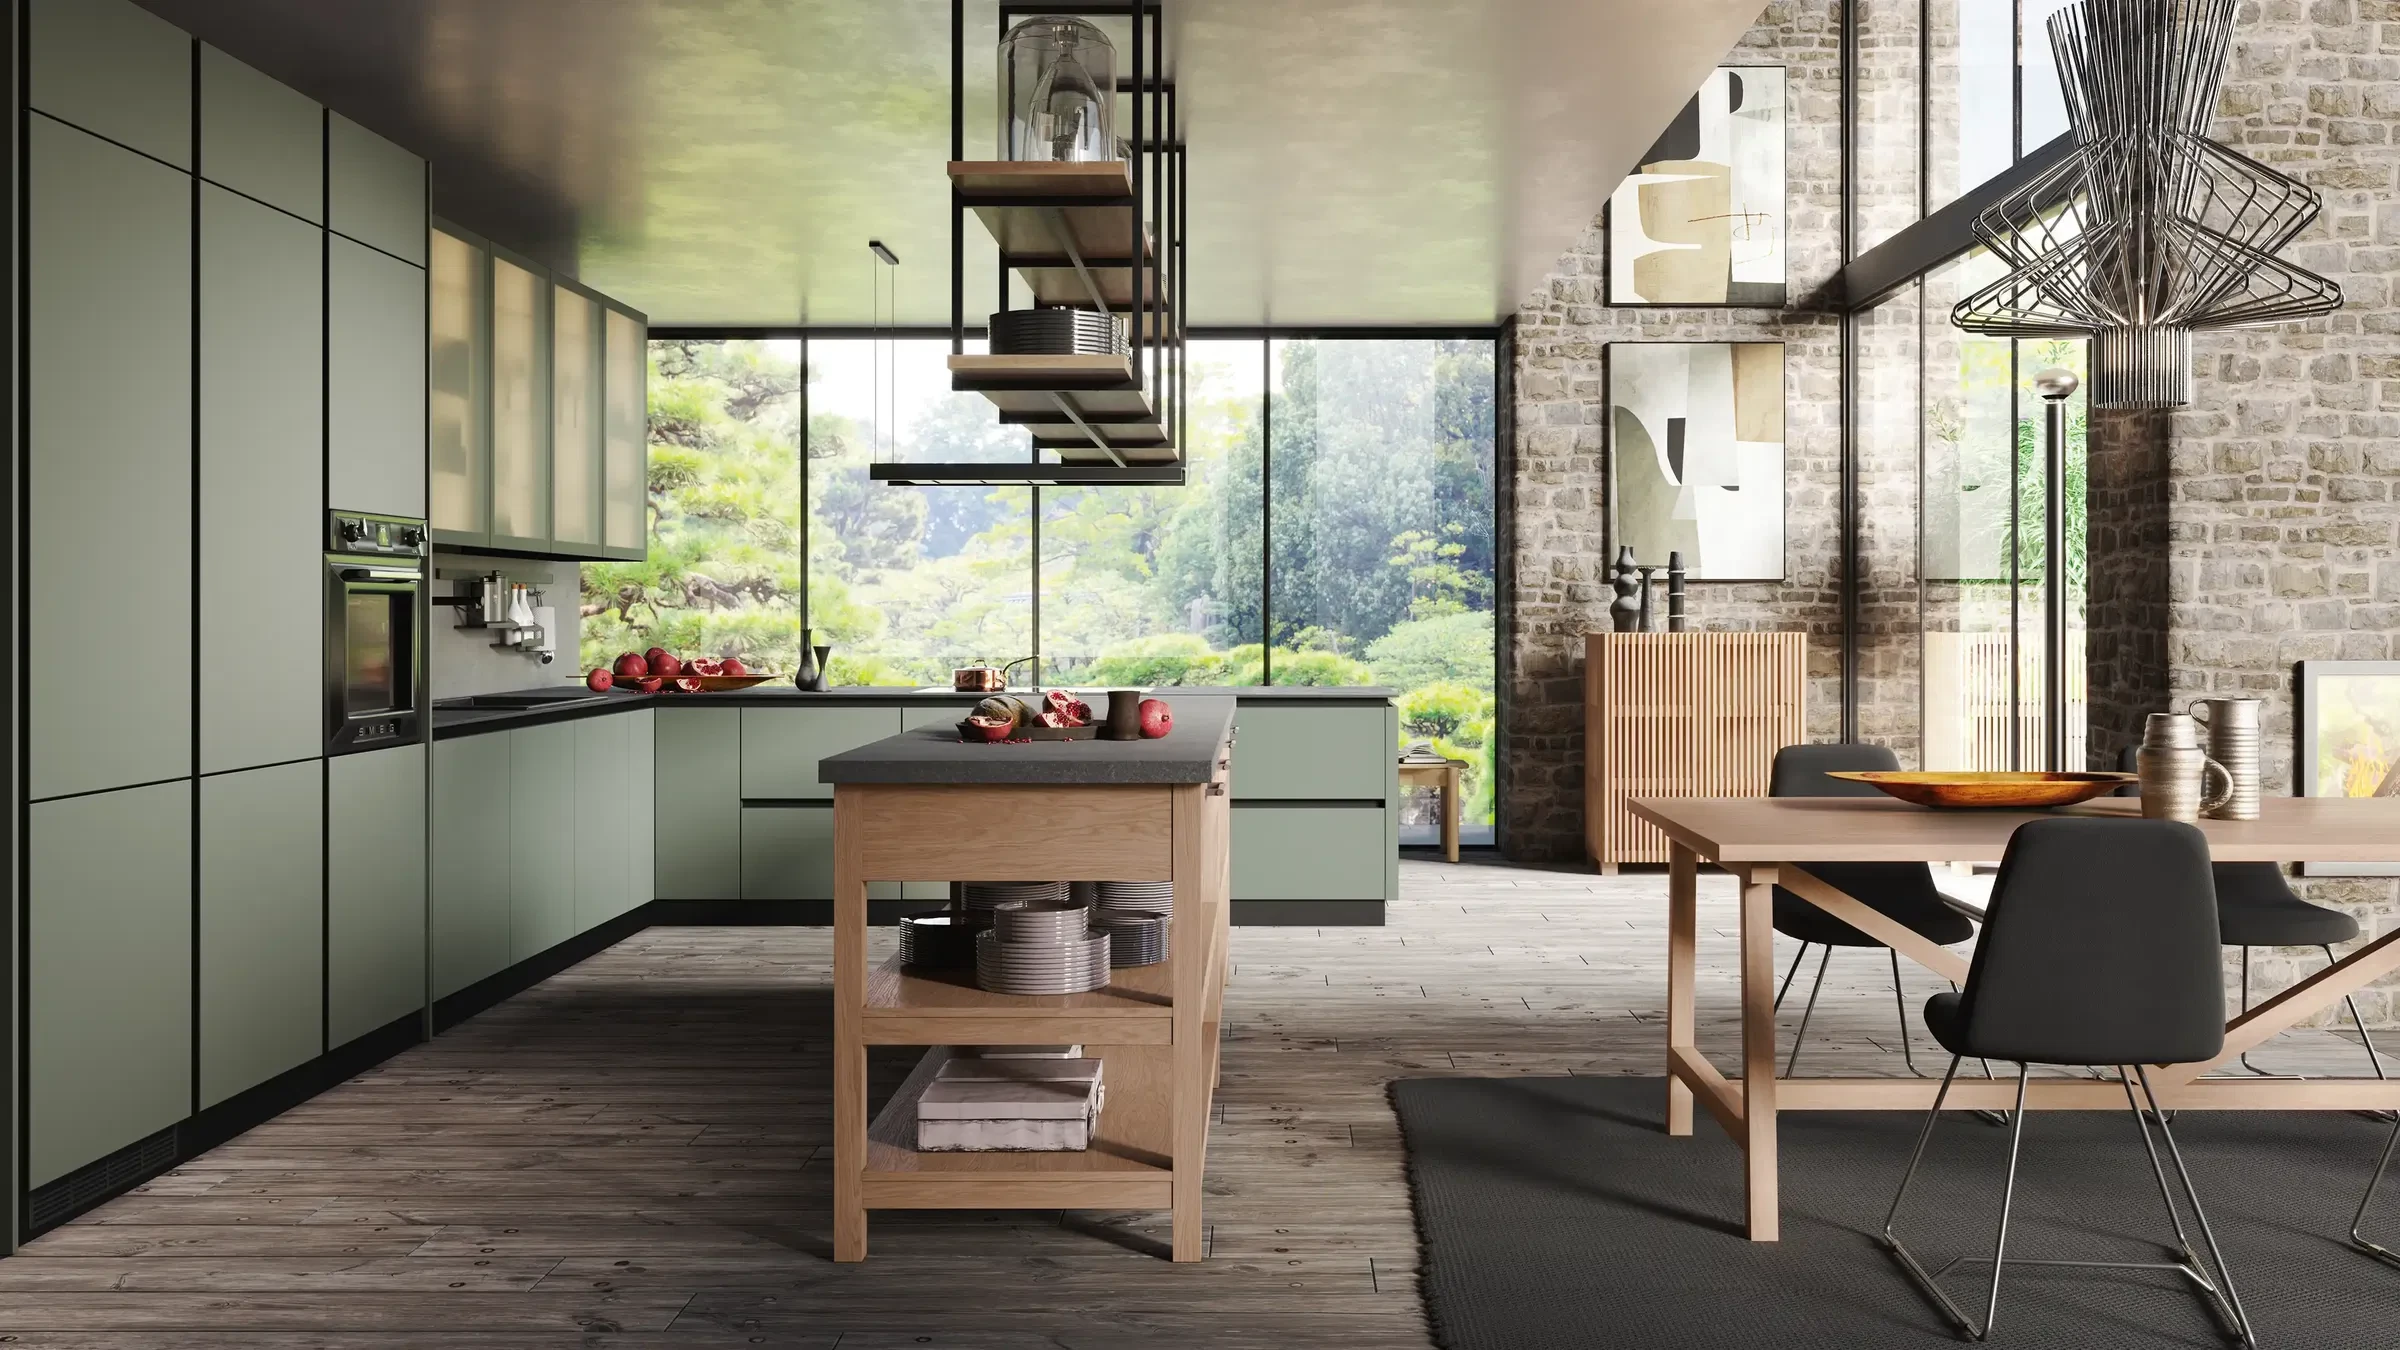
St James Asymmetric Architectural Kitchen
The St James Asymmetric Architectural Kitchen is an architectural modern kitchen suite handcrafted for British private residences. Specified with Offset Geometric Volumes & Integrated Lighting Channels, precision concealed joinery, and tailored around the cadence of contemporary culinary living.
Design Highlights
- Authentic British bespoke joinery engineering tailored around Offset Geometric Volumes & Integrated Lighting Channels
- Heavy-duty undermount motion mechanics with 50kg dynamic load rating and soft-close dampers
- Fully customisable cabinet carcasses configured around chimney breasts, alcoves, and appliances
- Factory pre-assembled rigid modules delivered in protective timber crating
Technical Specifications
- Dimensions:
- Made to measure (typical 3600 mm run × 2300 mm height × 650 mm depth)
- Materials:
- Offset Geometric Volumes & Integrated Lighting Channels, FSC-Certified Moisture-Resistant Engineered Core, Blum Legrabox Undermount Synchronised Motion Hardware, Solid European Timber Cutlery & Provisions Inserts
- Finish Options:
- Natural Oiled Hardwood, Silk-Matt Polyurethane Lacquer, Architectural Dark Mineral Patina, Hand-Polished High-Gloss
- Installation:
- Delivered in rigid factory-assembled modules ready for specialist joiner installation