
Hover to Inspect Details
COFFEE STATIONS SPECIFICATION Request a Tailored Quote for Putney 180cm Glass-Vitrine Lacquered Coffee Station
Putney 180cm Glass-Vitrine Lacquered Coffee Station
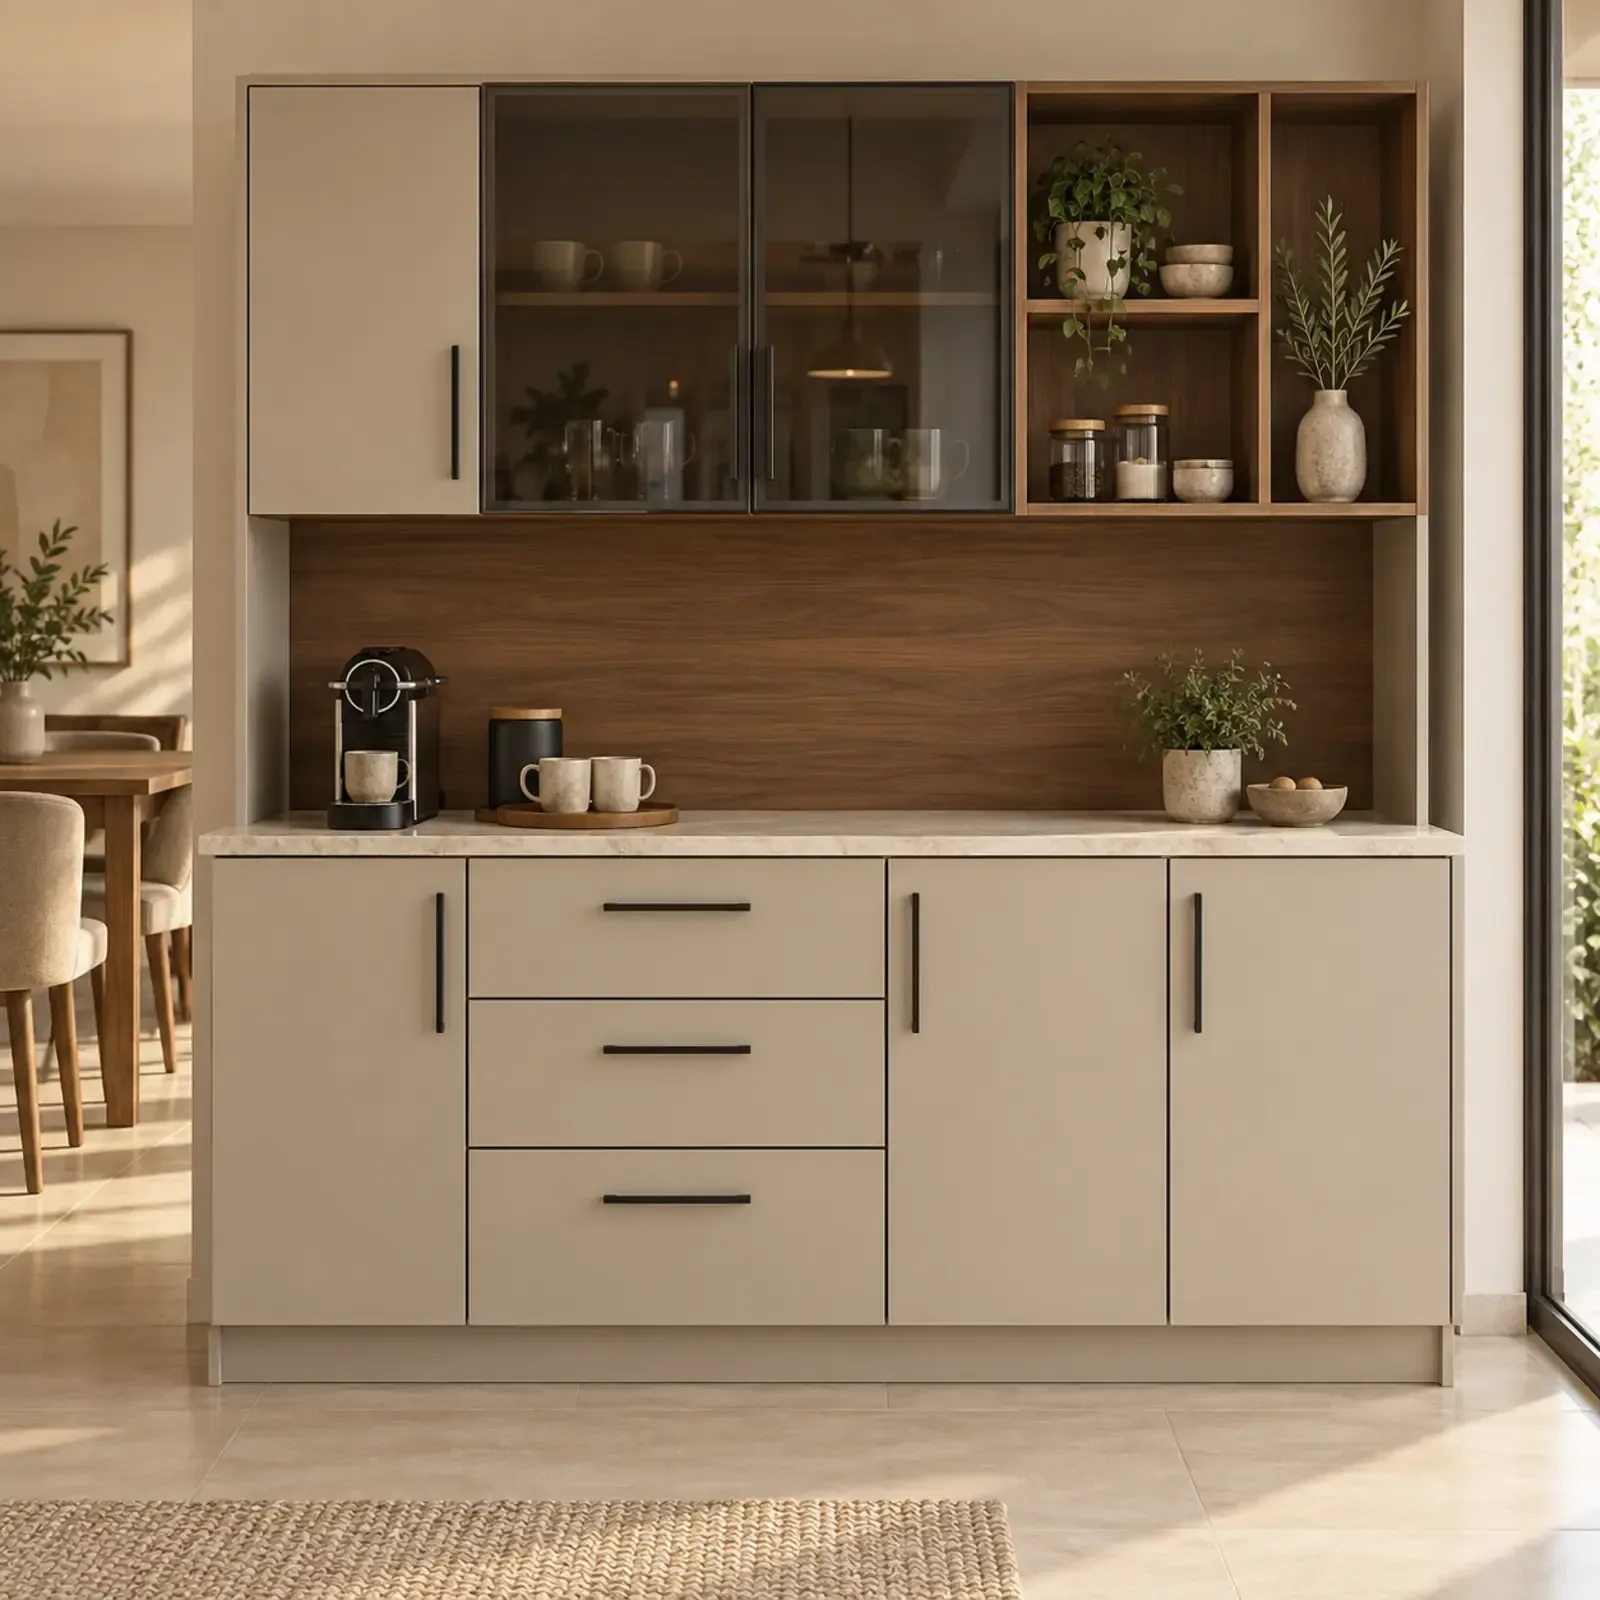
The Putney 180cm Glass-Vitrine Lacquered Coffee Station is an architectural morning station engineered for discerning UK interiors. Proportioned to exact W 180 cm dimensions (W 1800 mm × H 2100 mm × D 600 mm), it combines a dedicated barista worktop with ergonomic storage compartments, smoked reflective glass display panels, and integrated warm LED illumination.
Design Highlights
- Standard width: W 180 cm (W 1800 mm) with proportional H 2100 mm height and D 600 mm depth
- Dedicated central countertop niche engineered specifically for domestic espresso machinery
- Customised internal configuration with reflective glass display cabinetry
- Concealed cable access management allowing appliances to remain plugged in permanently
- Precision soft-close hinges and drawer runners tested to 100,000 operational cycles
- Manufactured in rigid factory-assembled modules for seamless on-site installation across the UK
Technical Specifications
- Dimensions:
- W 1800 mm × H 2100 mm × D 600 mm (Made to Measure)
- Materials:
- Lacquered front surfaces with anti-fingerprint protective coating, 18mm high-density moisture-sealed structural carcass architecture, Heat and splash resistant solid surface barista prep counter, Full-extension concealed soft-close drawer runners with 40kg load rating, Concealed 3000K warm LED lighting strip with integrated channel diffuser
- Finish Options:
- Lacquered Pearl White with Natural Oak counter, Lacquered Anthracite Grey with Smoked Walnut counter, Lacquered Warm Cashmere with Calacatta quartz-effect counter
- Installation:
- Standalone statement breakfast armoire or integrated flush within kitchen architectural joinery runs.