EN 10204 3.1
Inspection Certificate Included
CE & UKCA
Factory Quality Gate Approved
Catalogue / CB-UP-0010 · Cabivella Horizon Sliding & Monorail Architecture
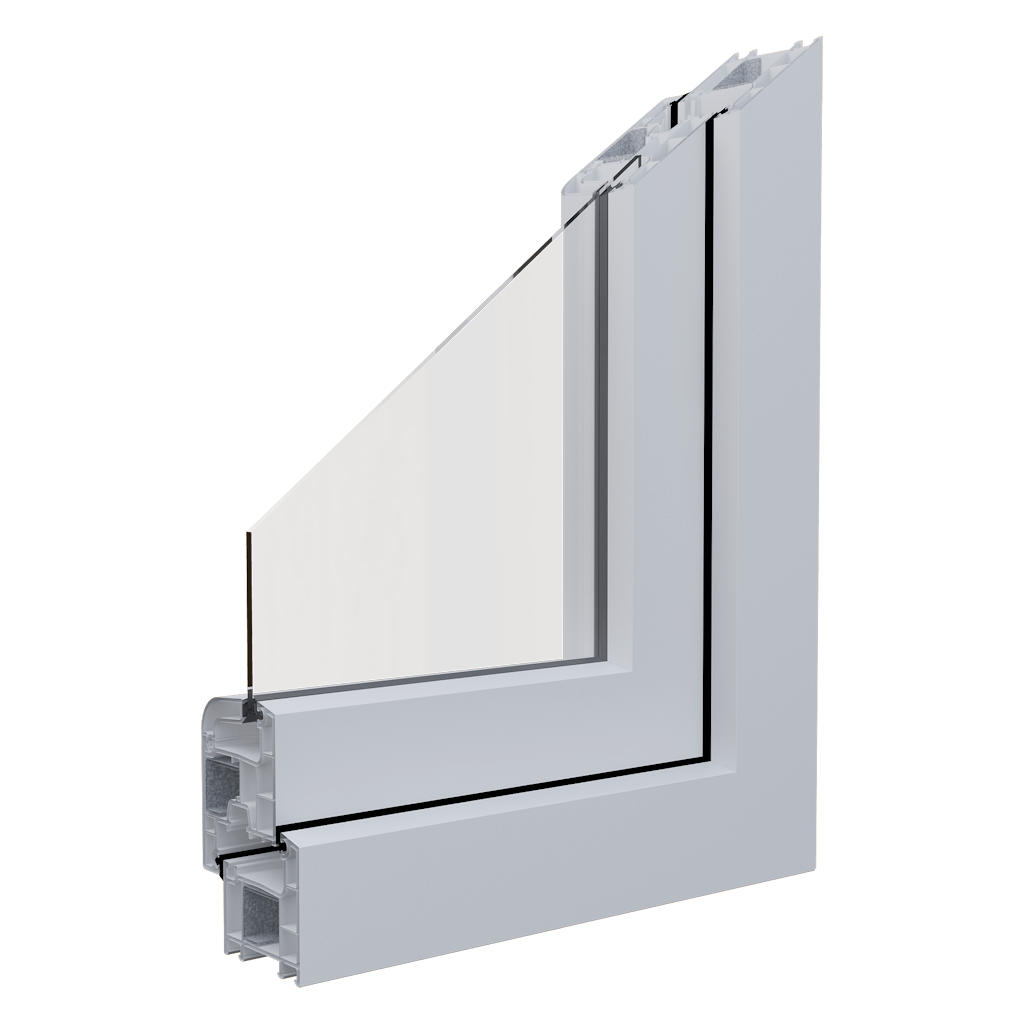
Cabivella RebelSlide 60
Slimline sliding window profile with ultra-compact frame dimensions, maximizing glass area and natural daylight penetration for contemporary urban apartments.
Procurement Status
Direct Factory Dispatch · Project Quantities
| Table A: Structural & Dimensional Geometry | |
|---|---|
| Frame Depth | 60 mm compact sliding frame |
| Table B: Material & Performance Specifications | |
|---|---|
| Sightline | Narrow meeting stile |
| Thermal Insulation | 1.38 W/m²K |
| Table C: European Compliance & Quality Gates | |
|---|---|
| Harmonized Standard | BS EN / ISO Harmonized Structural Code |
| Quality Assurance | Factory Production Control (FPC) ISO 9001:2015 |
| Mill / Test Traceability | EN 10204 Type 3.1 Inspection Certificate with Cast/Heat ID |
| Regulatory Marking | CE Mark (EU Construction Products) / UKCA Compliant |
| Supply Origin | Marmara Industrial Basin, Türkiye (Direct Port Dispatch) |
Procurement Note for Project Estimators
Profiles, assemblies and materials are supplied to exact project schedules. Custom fabrication, cutting, punching, thermal breaking and powder coating to bespoke RAL specifications are supported at our primary production facilities.
Direct Trade Specification & Quotation
Put your project specification
in front of our engineering team.
Share CAD schedules, drawings, destination port/site, and required material volumes. We evaluate compliance against BS EN standards and deliver FOB / DDP commercial terms.